14501 Richmond Ave, Grandview, MO 64030
Back to Website: RichmondAve.IsForSale.com
Photo Gallery
Click on a thumbnail to enlarge the image.
Status:Active
Price:$ 300,000
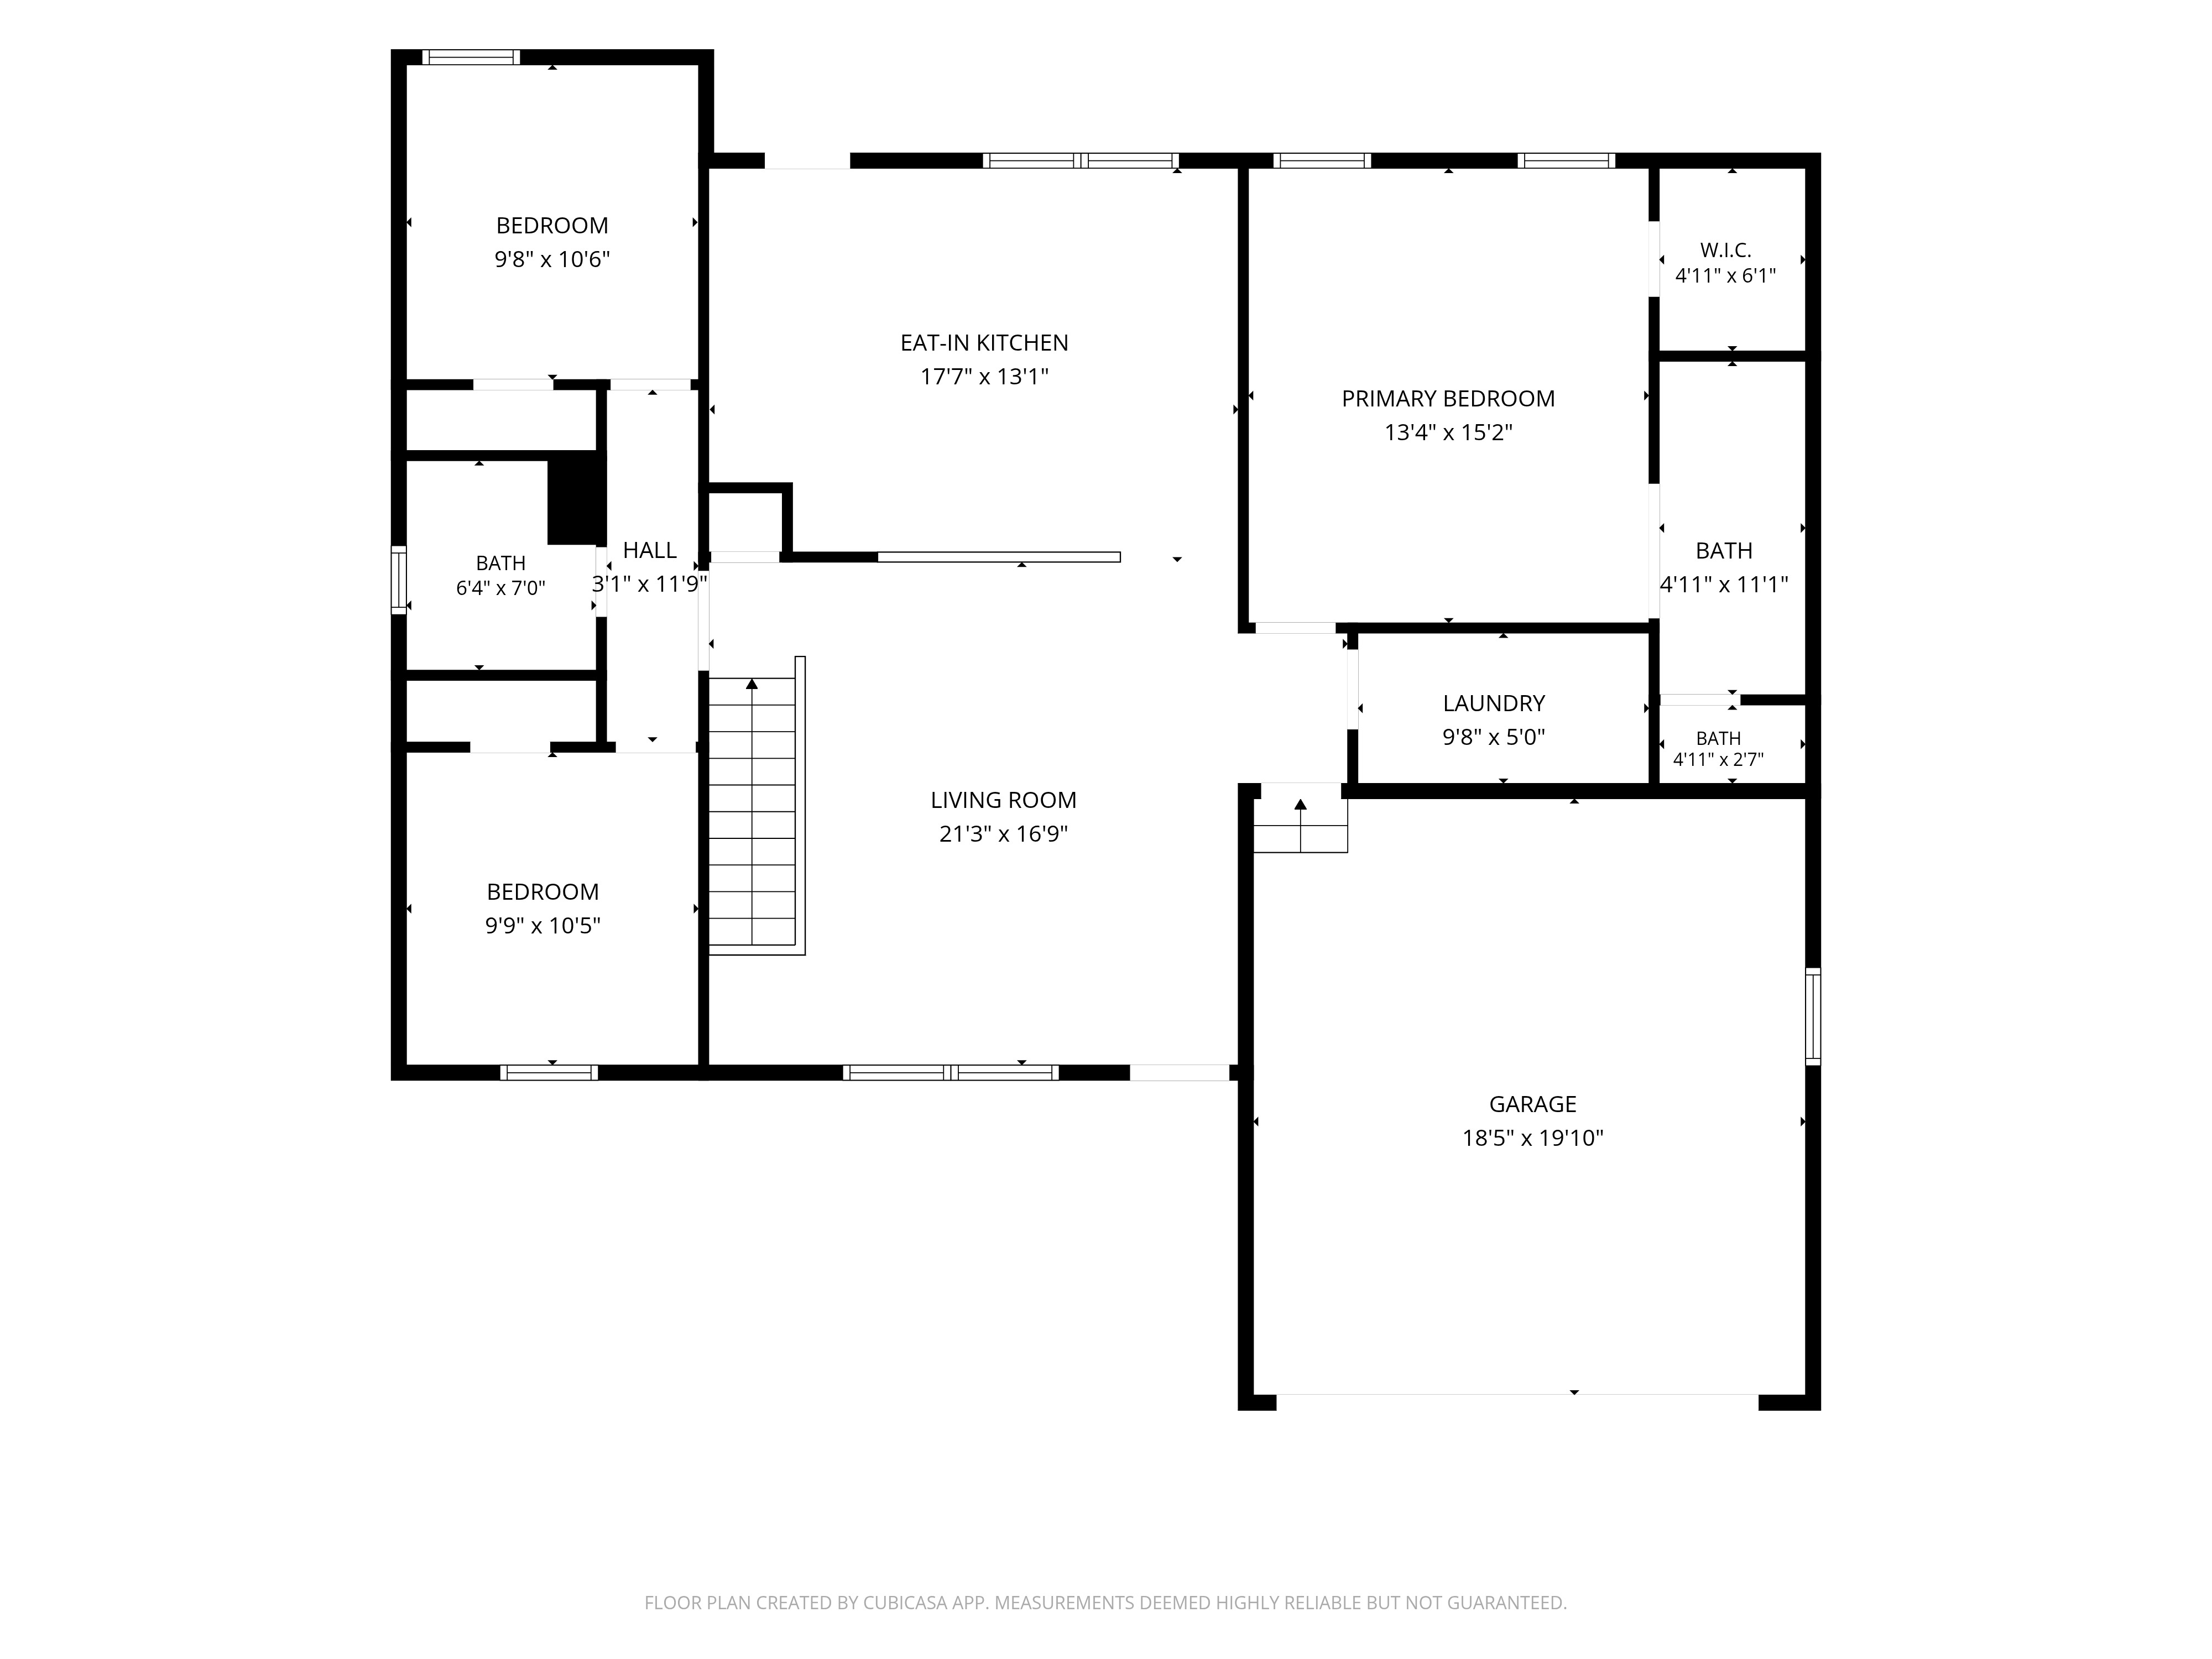
Beds:4
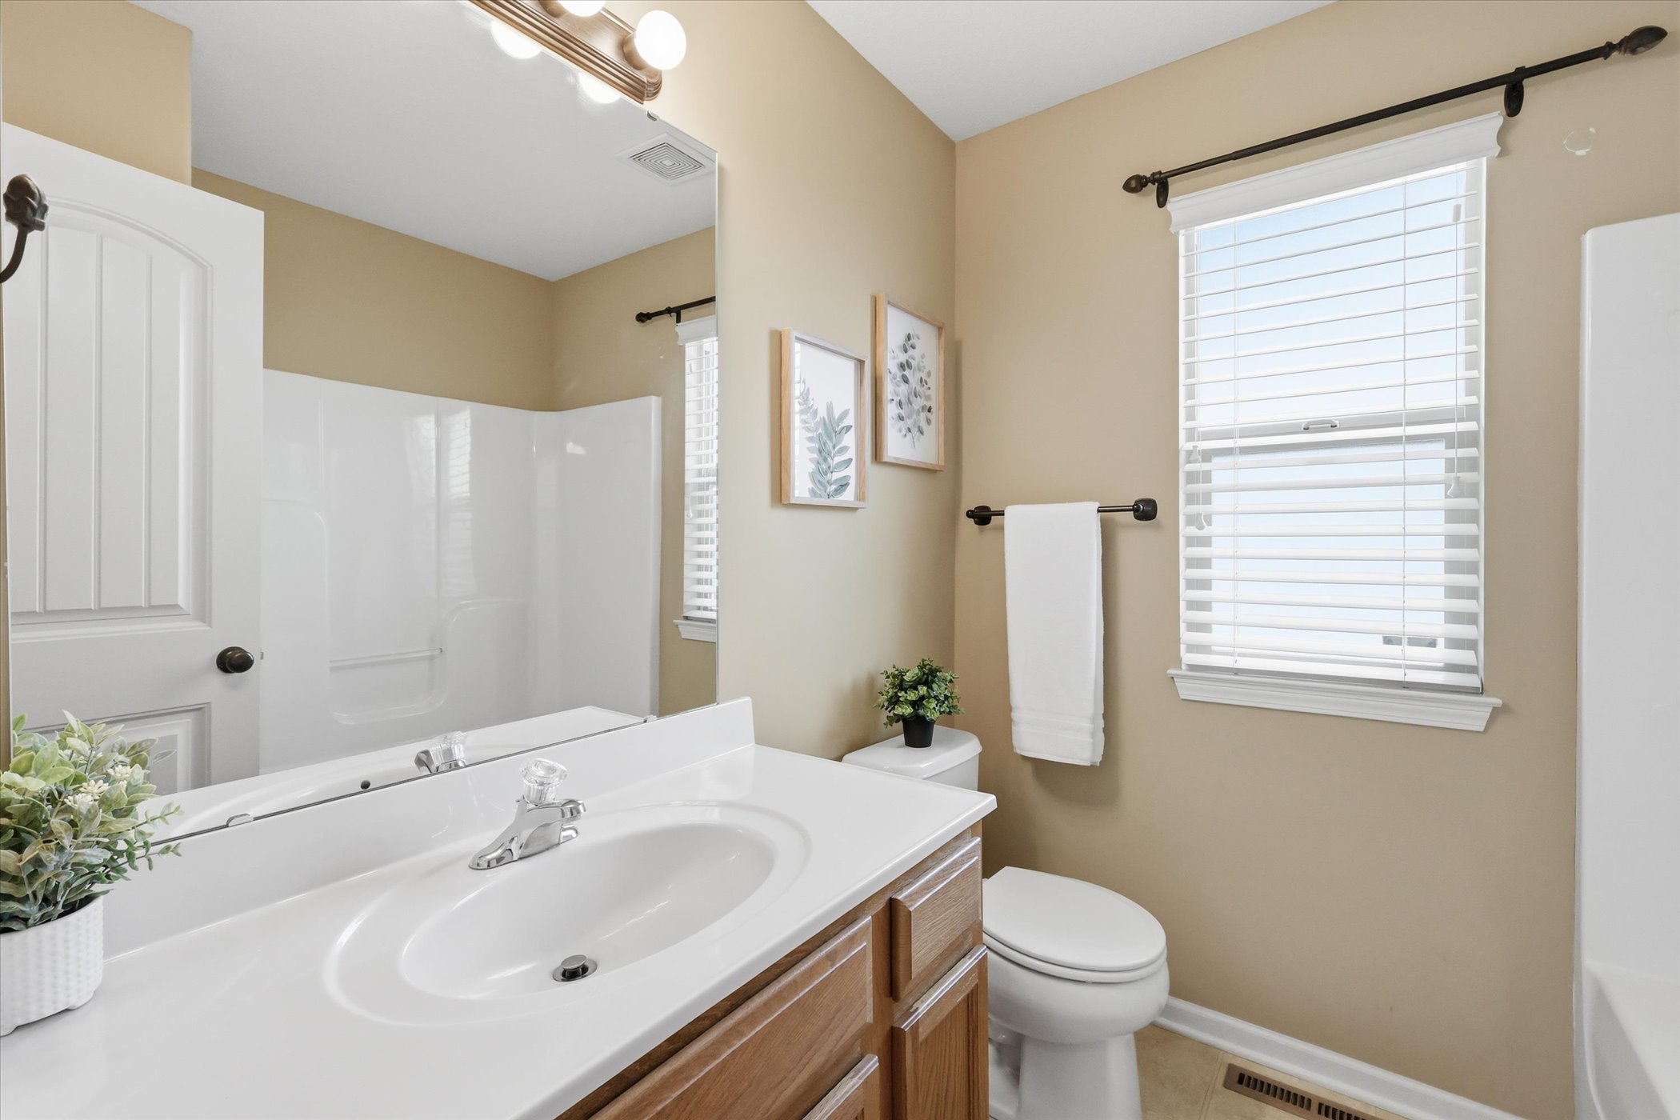
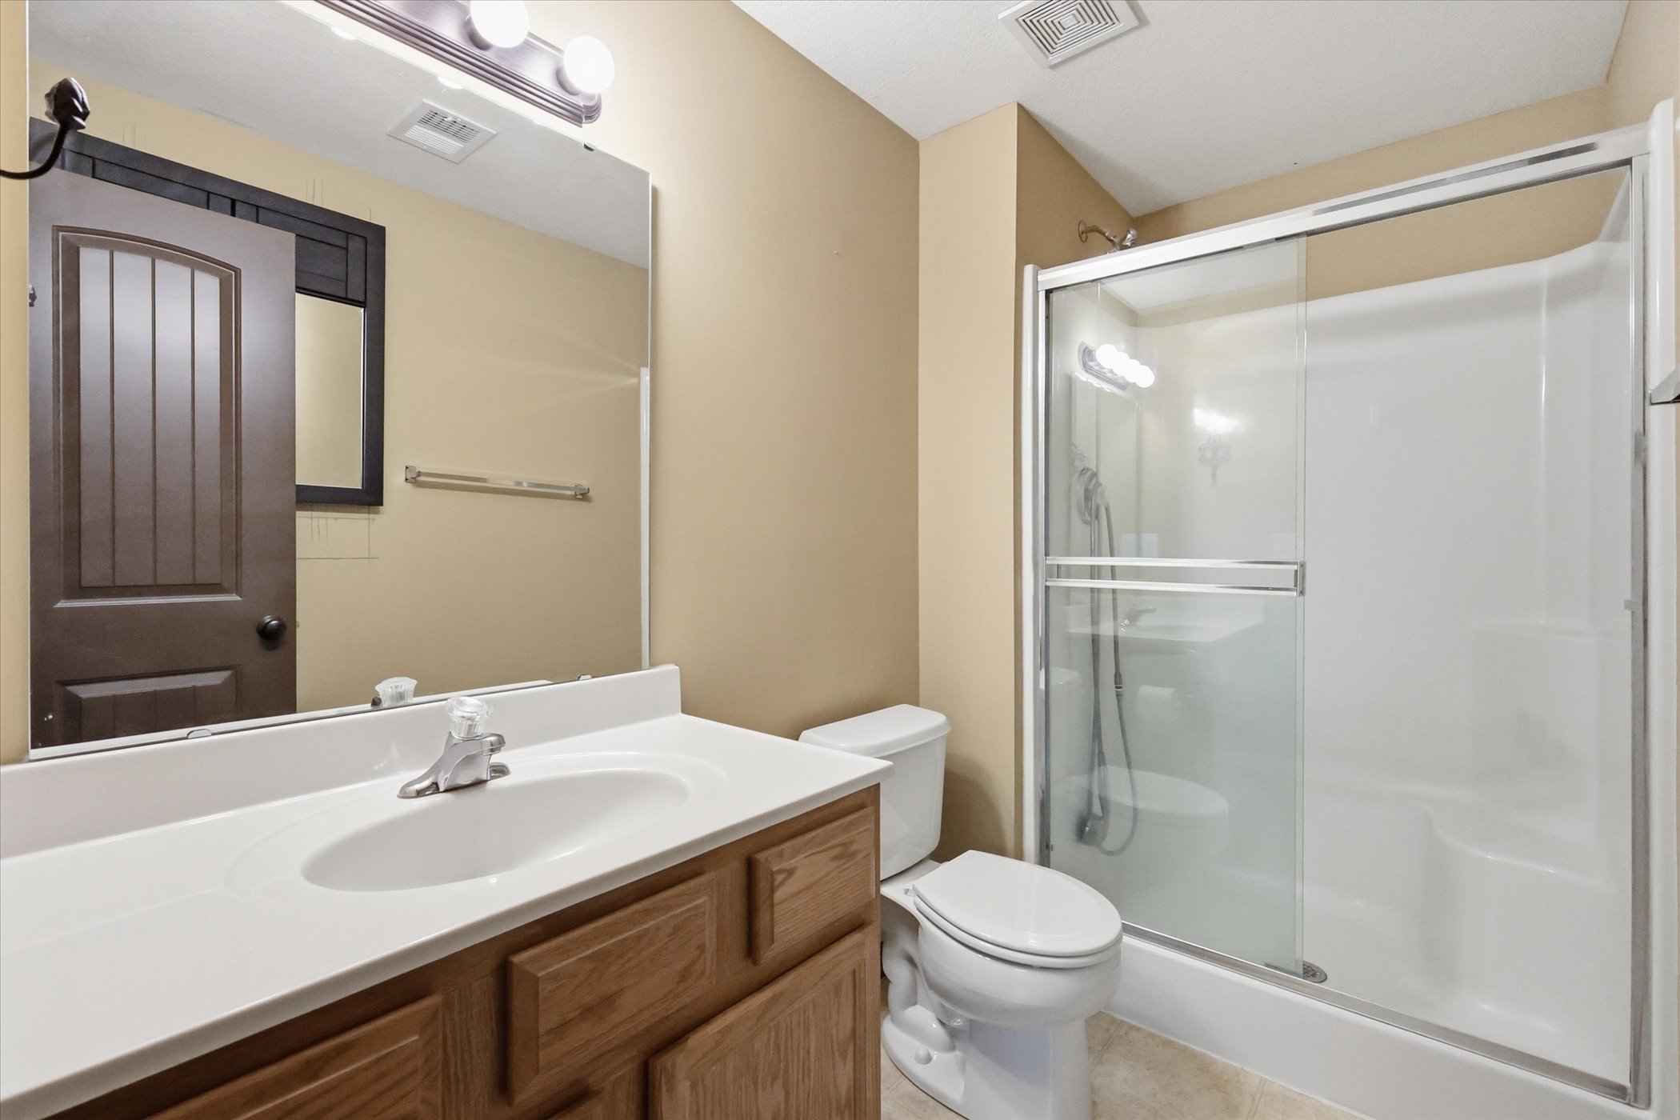
Baths:3 Baths (3 F)
Type:Single Family
Size:2,248 ft²
Lot Size:7,480 ft²
Features
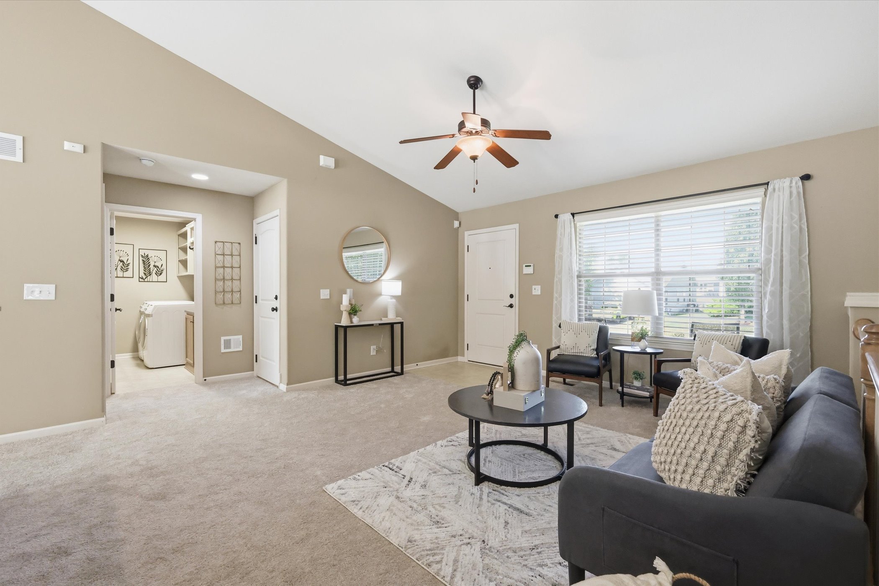
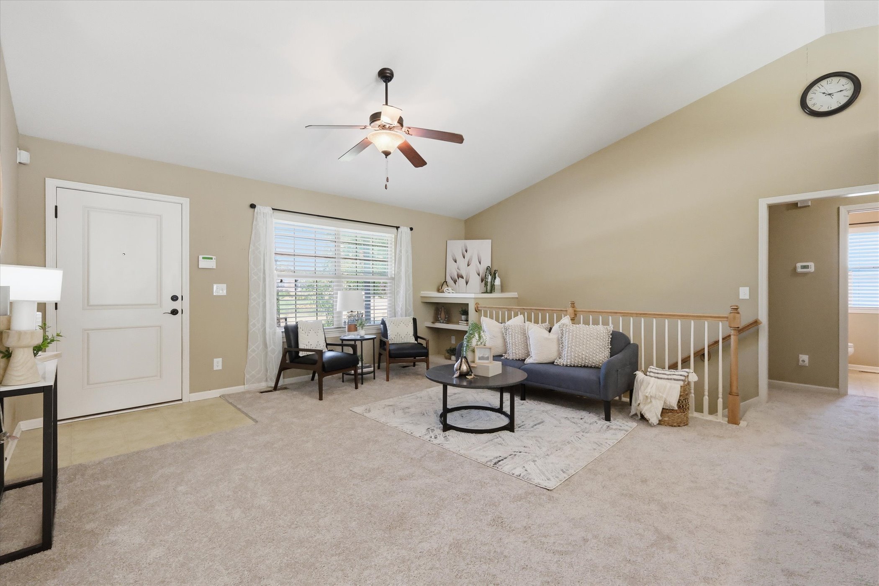
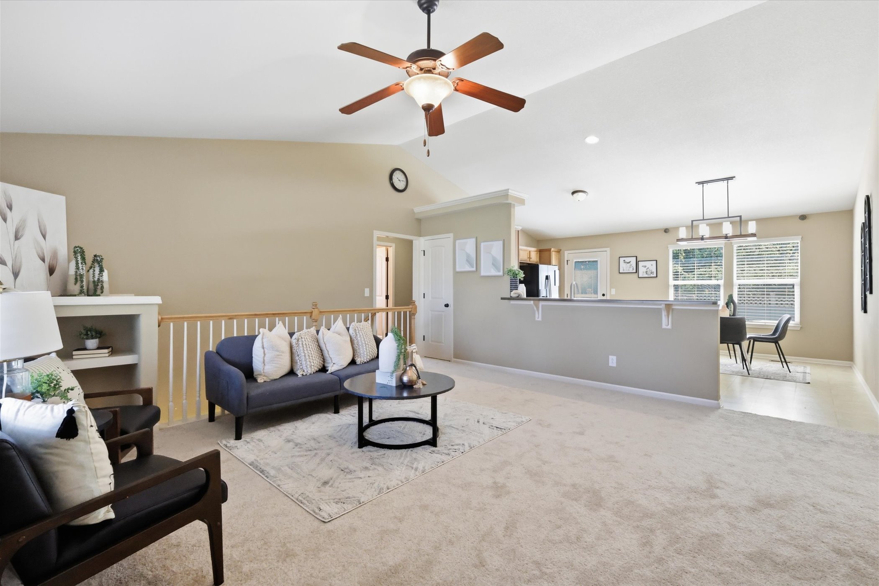
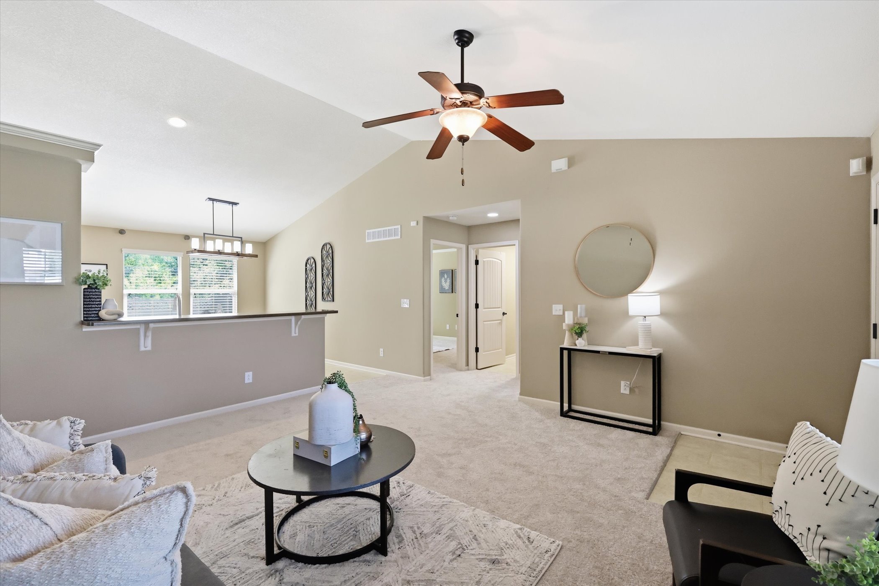
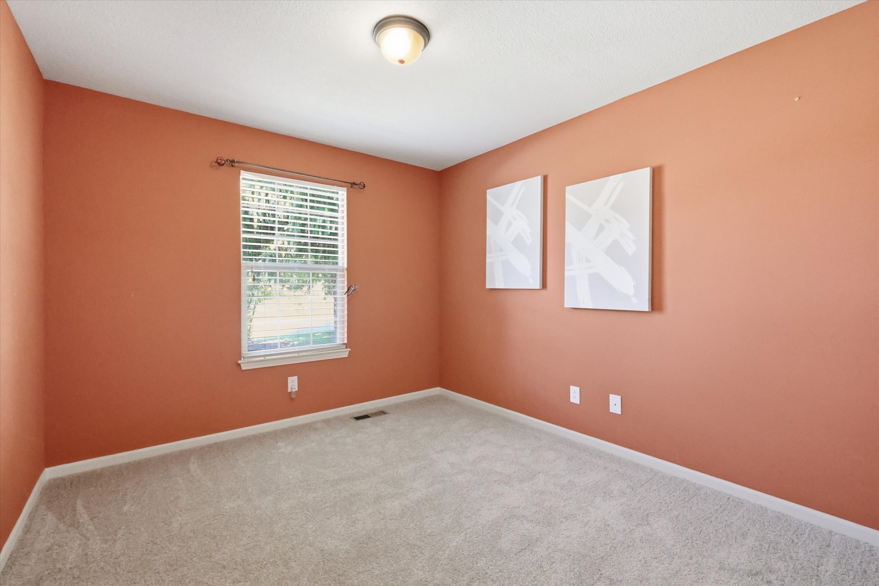
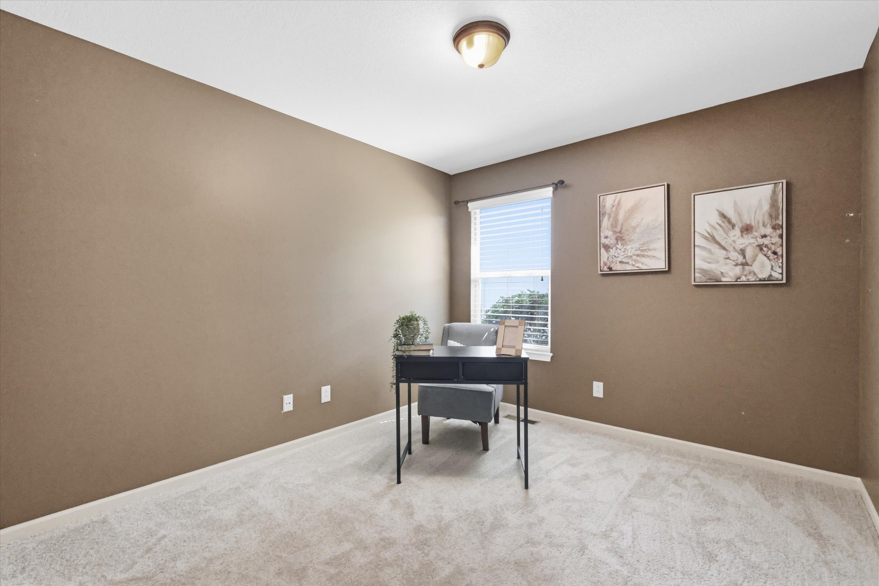
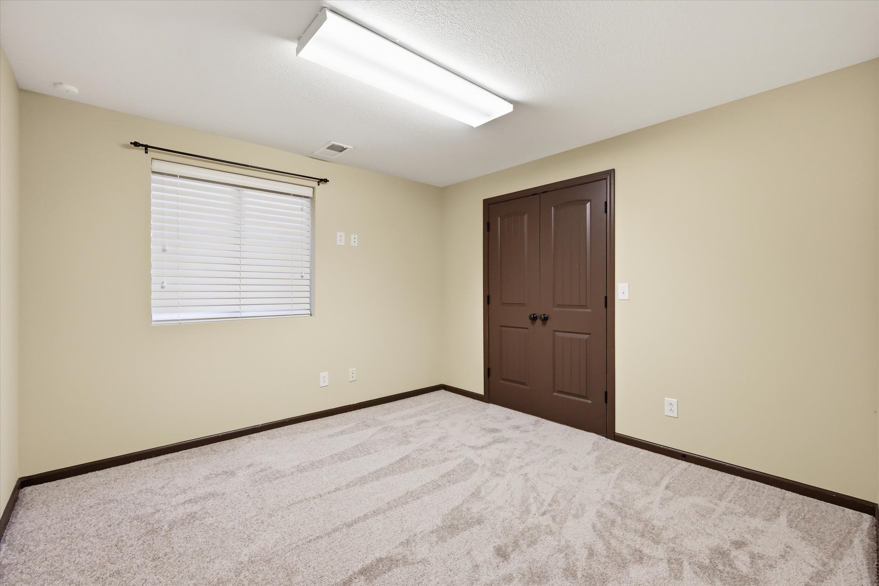
- New Carpet in Great Room, Family Room & All Bedrooms
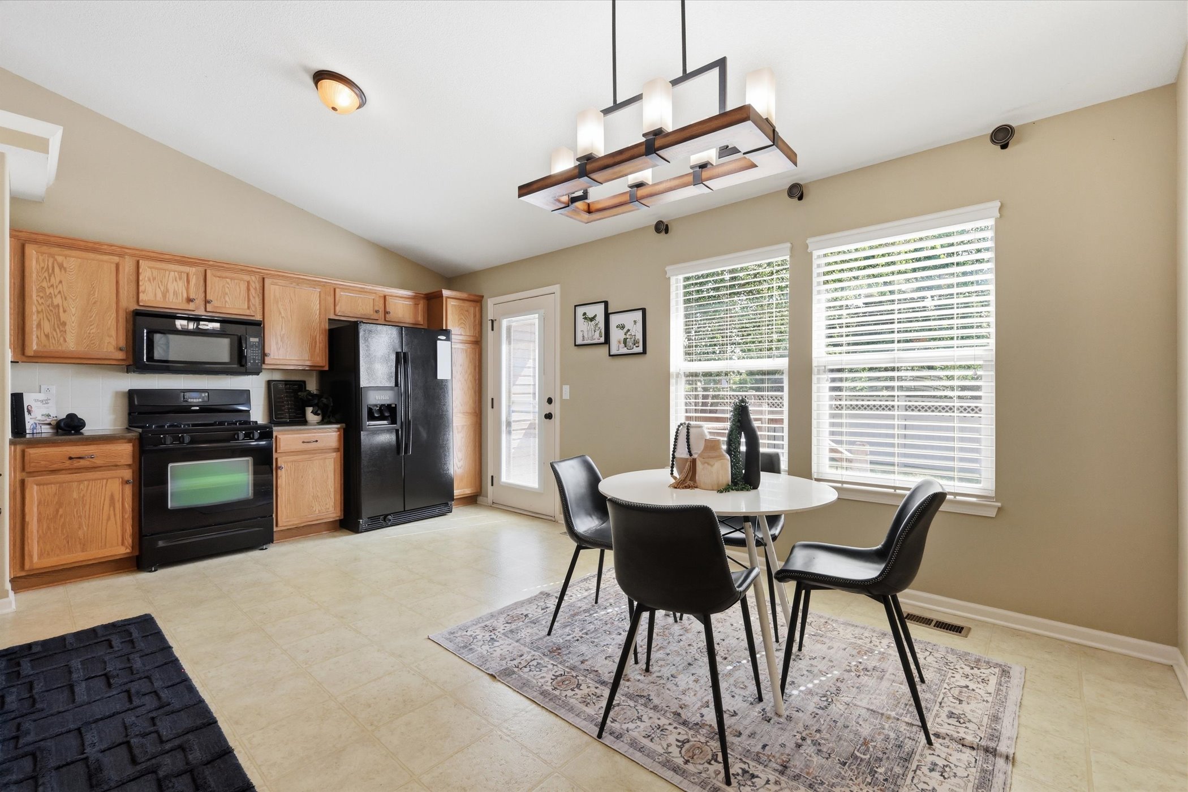
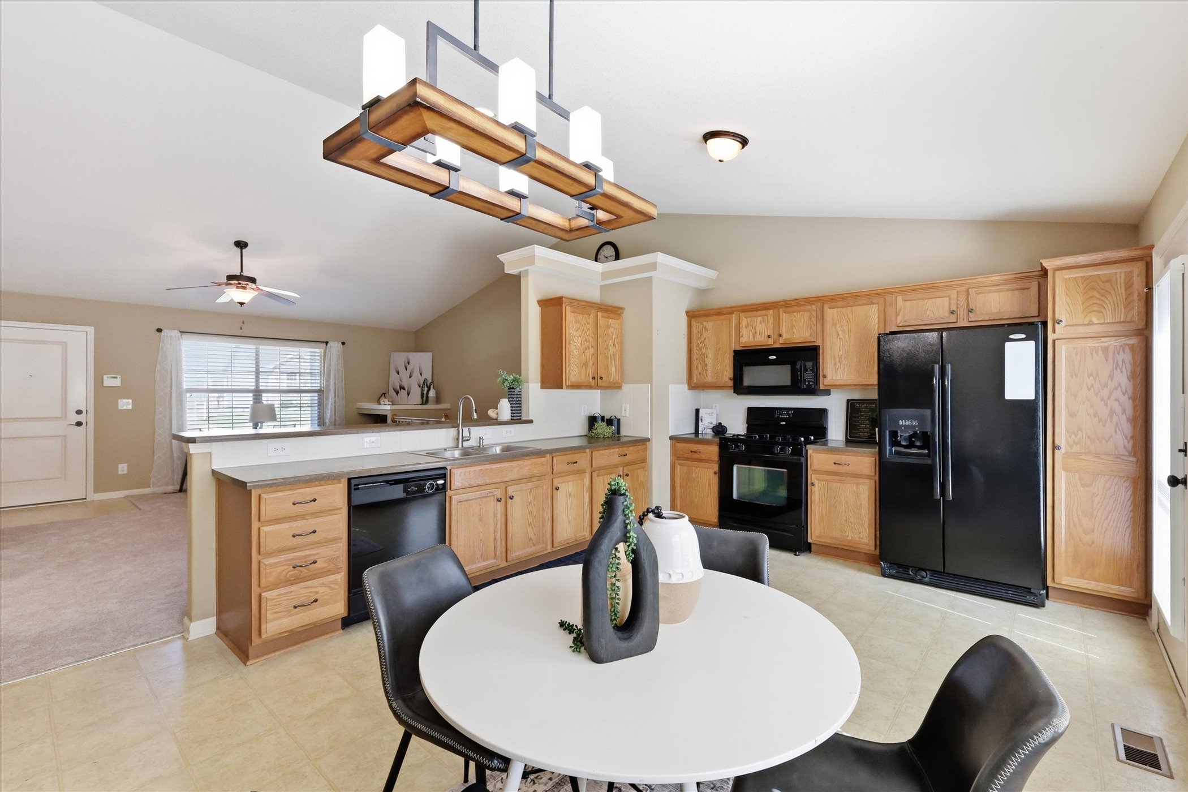
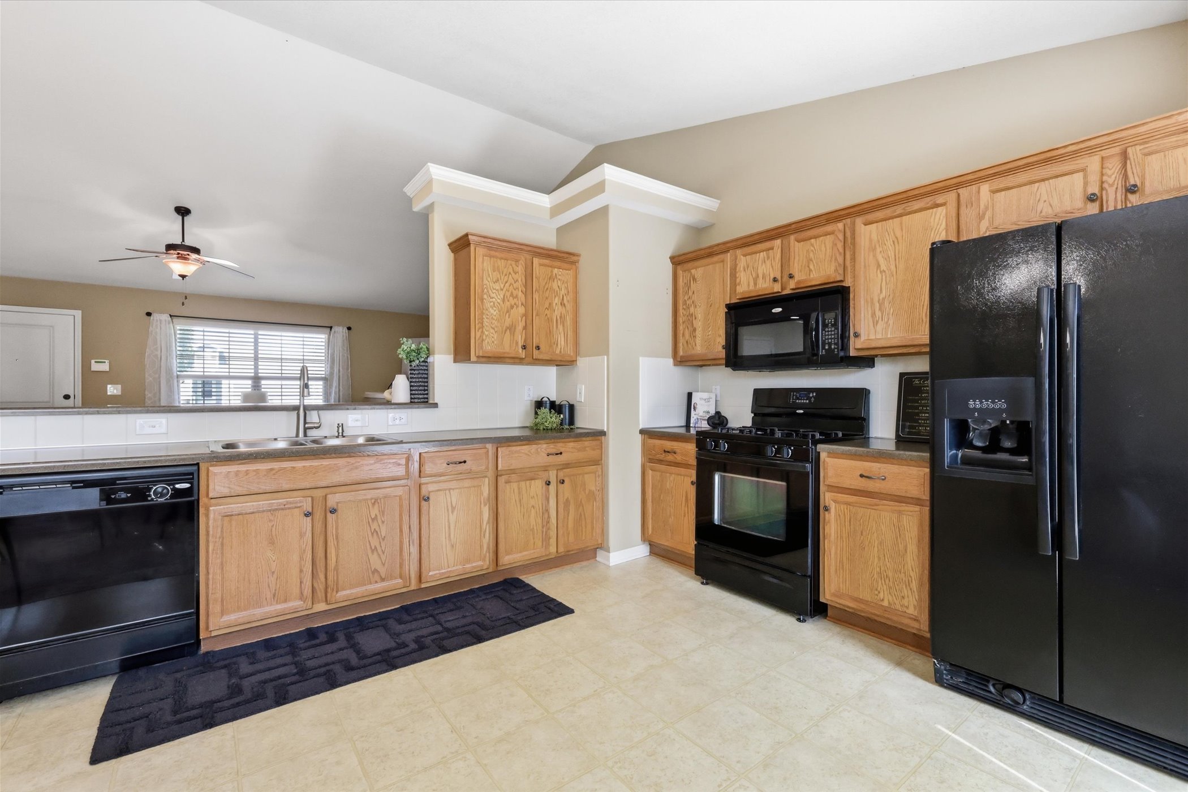
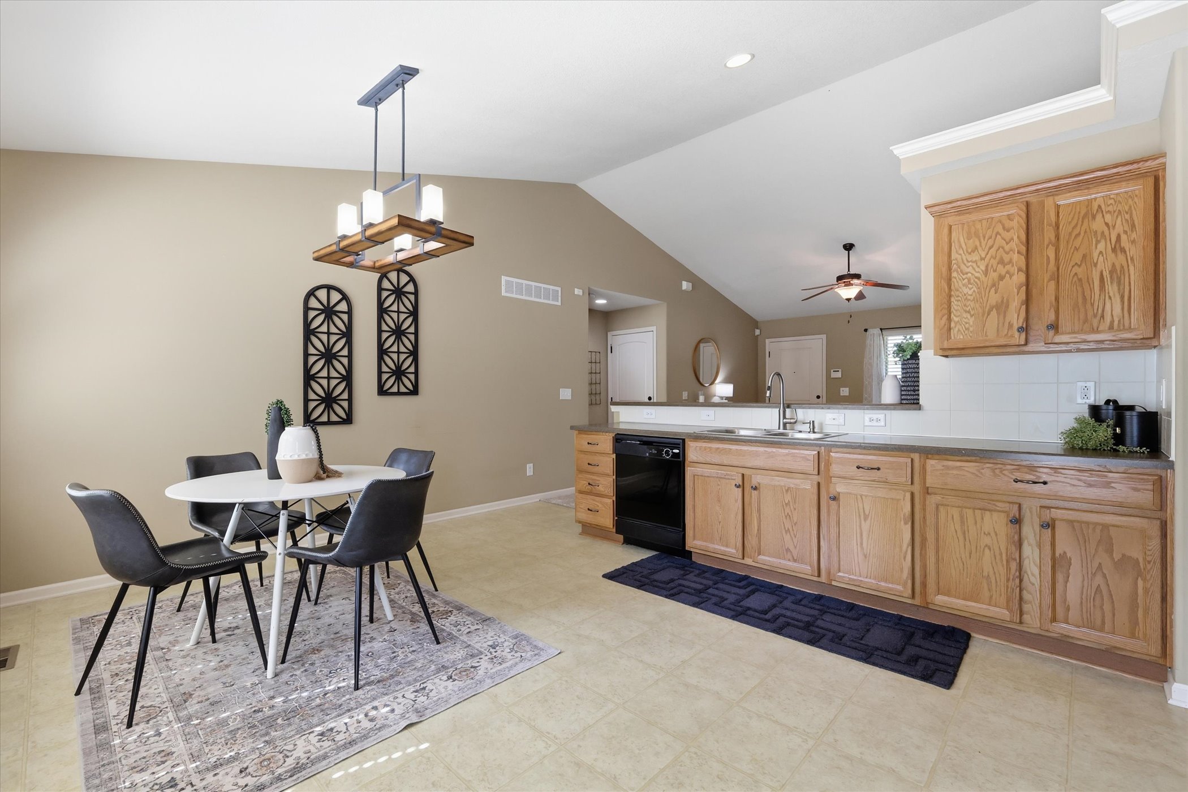
- Fully Equipped Eat-In Kitchen, Including Fridge
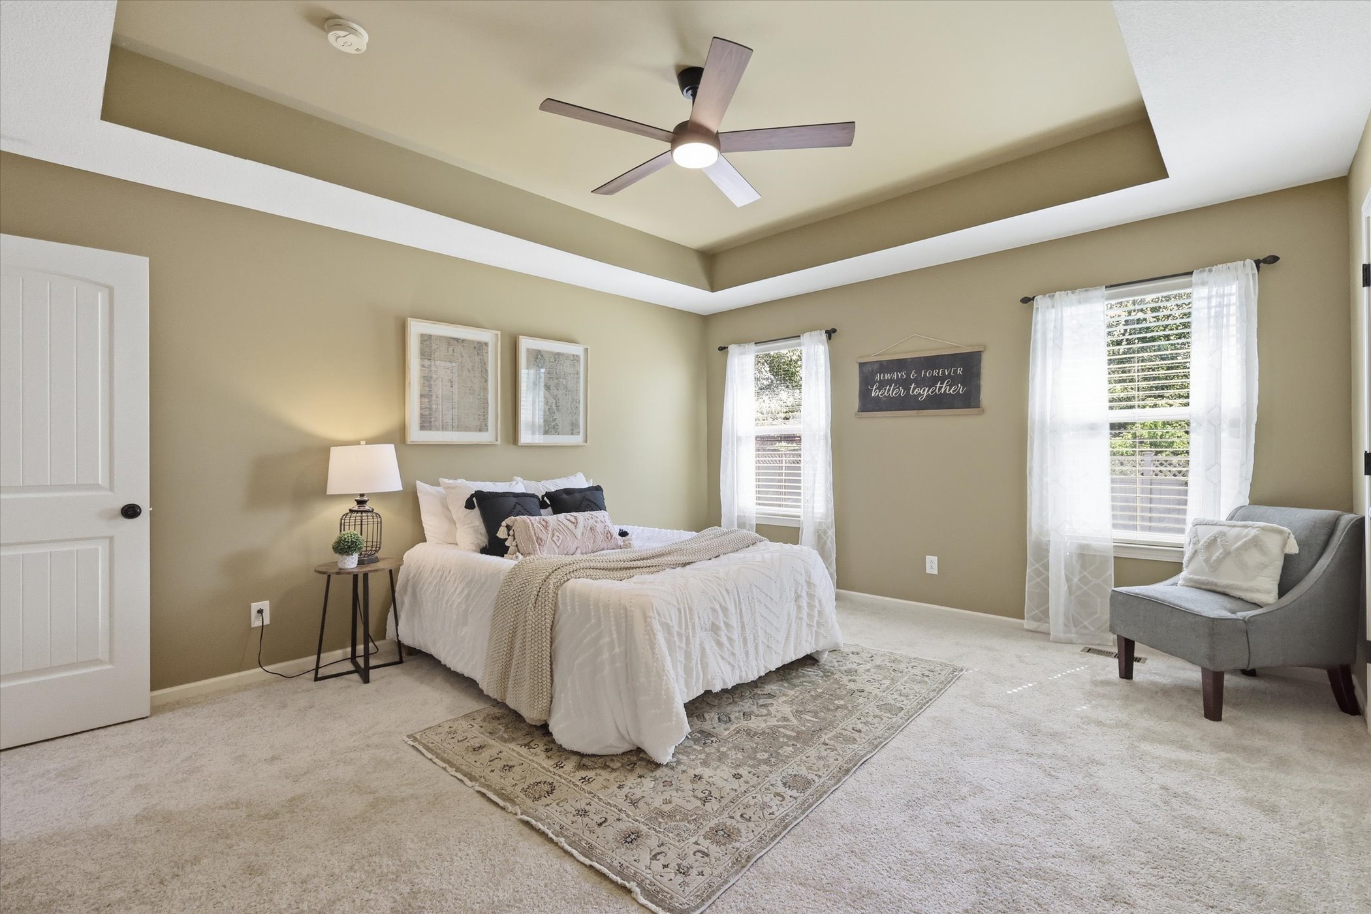
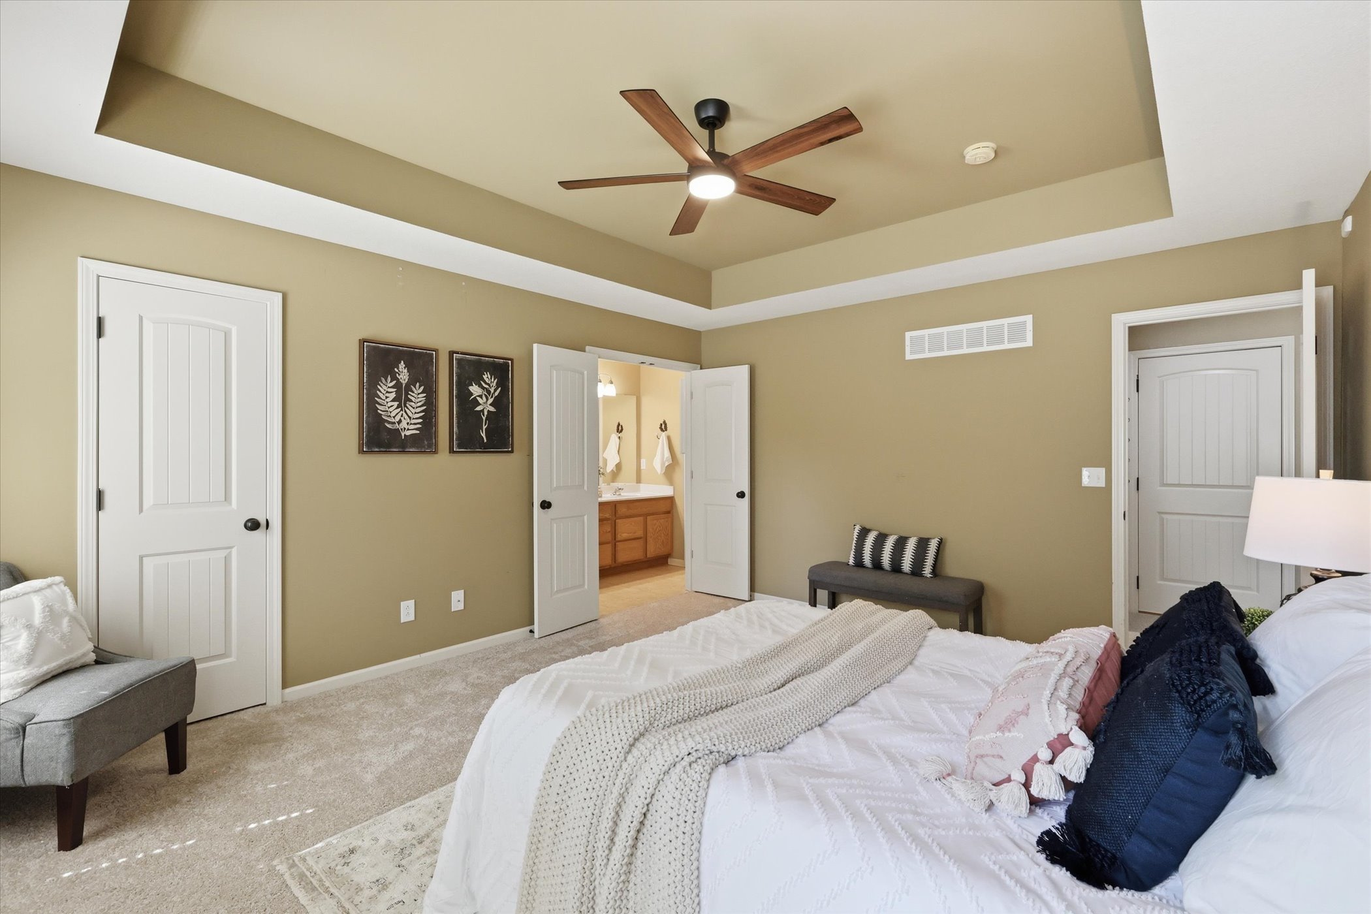
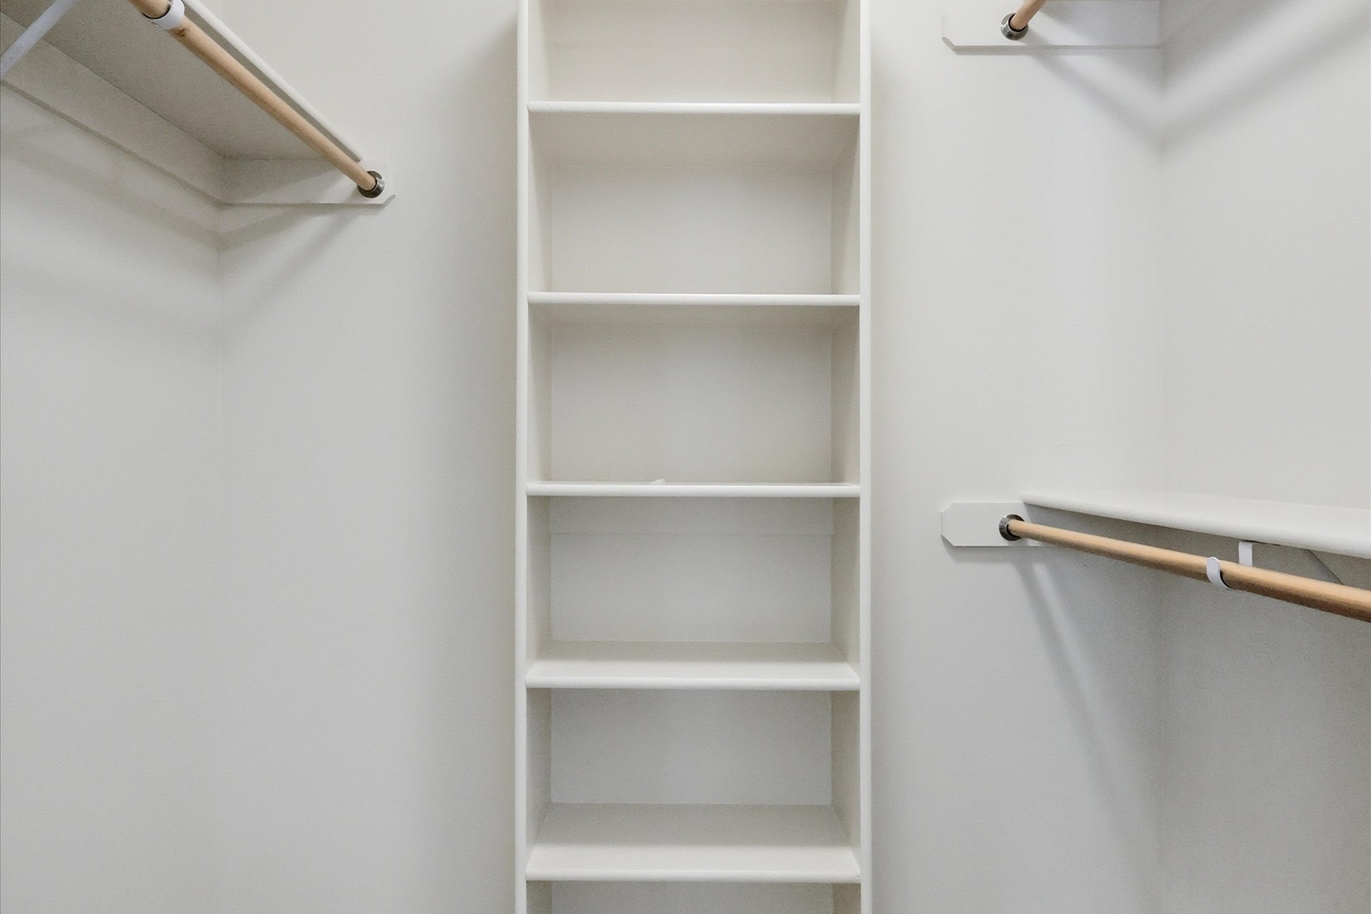
- Split-Bedroom Floorplan; Primary Suite with Tray Ceiling & Walk-In Closet
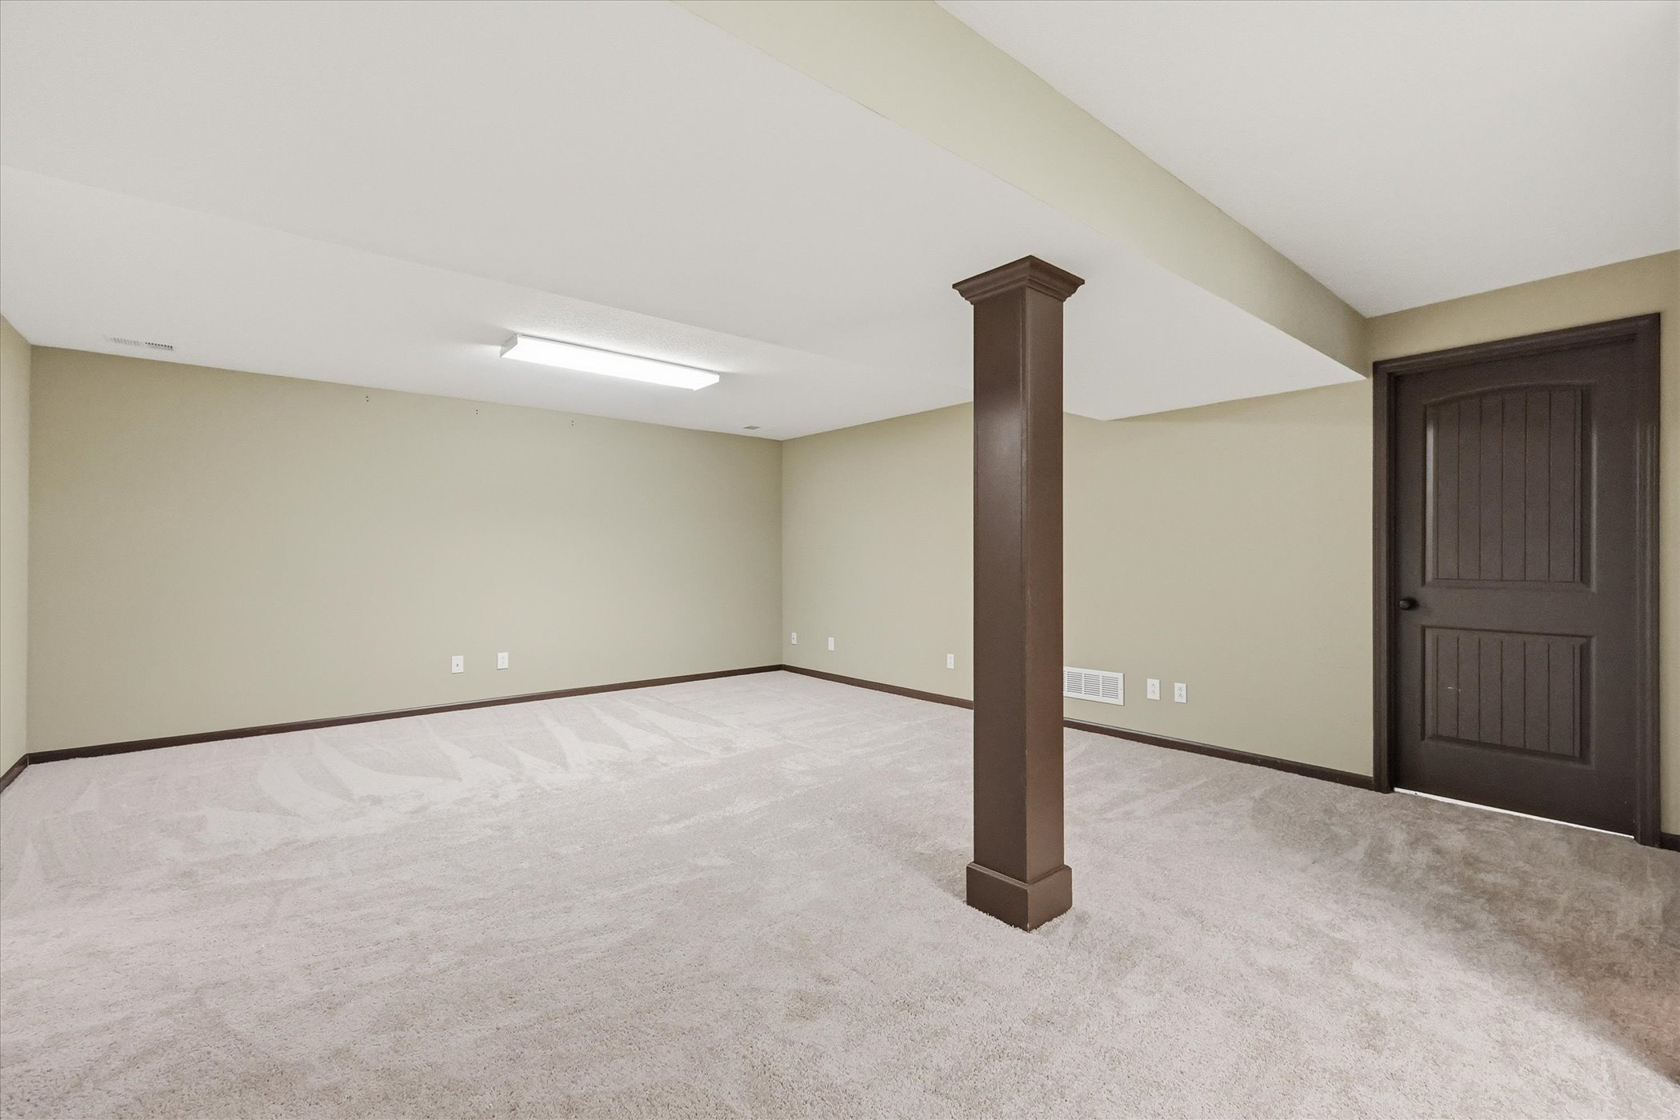
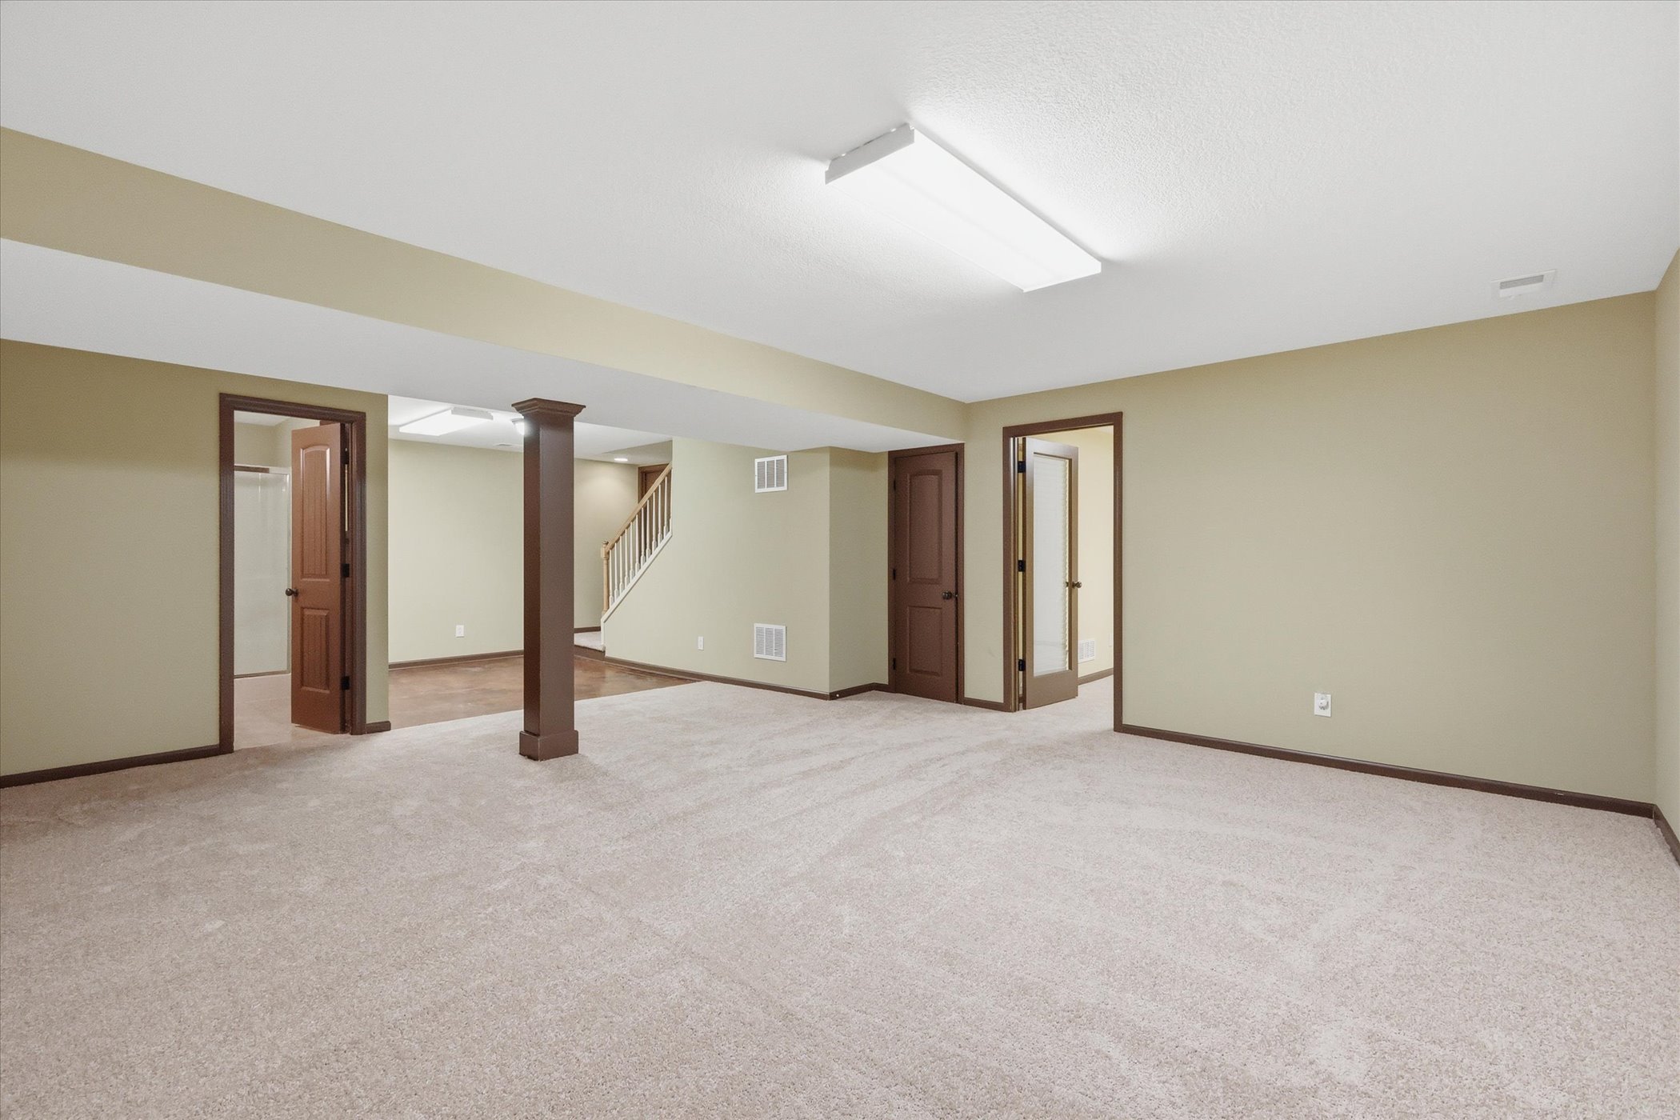
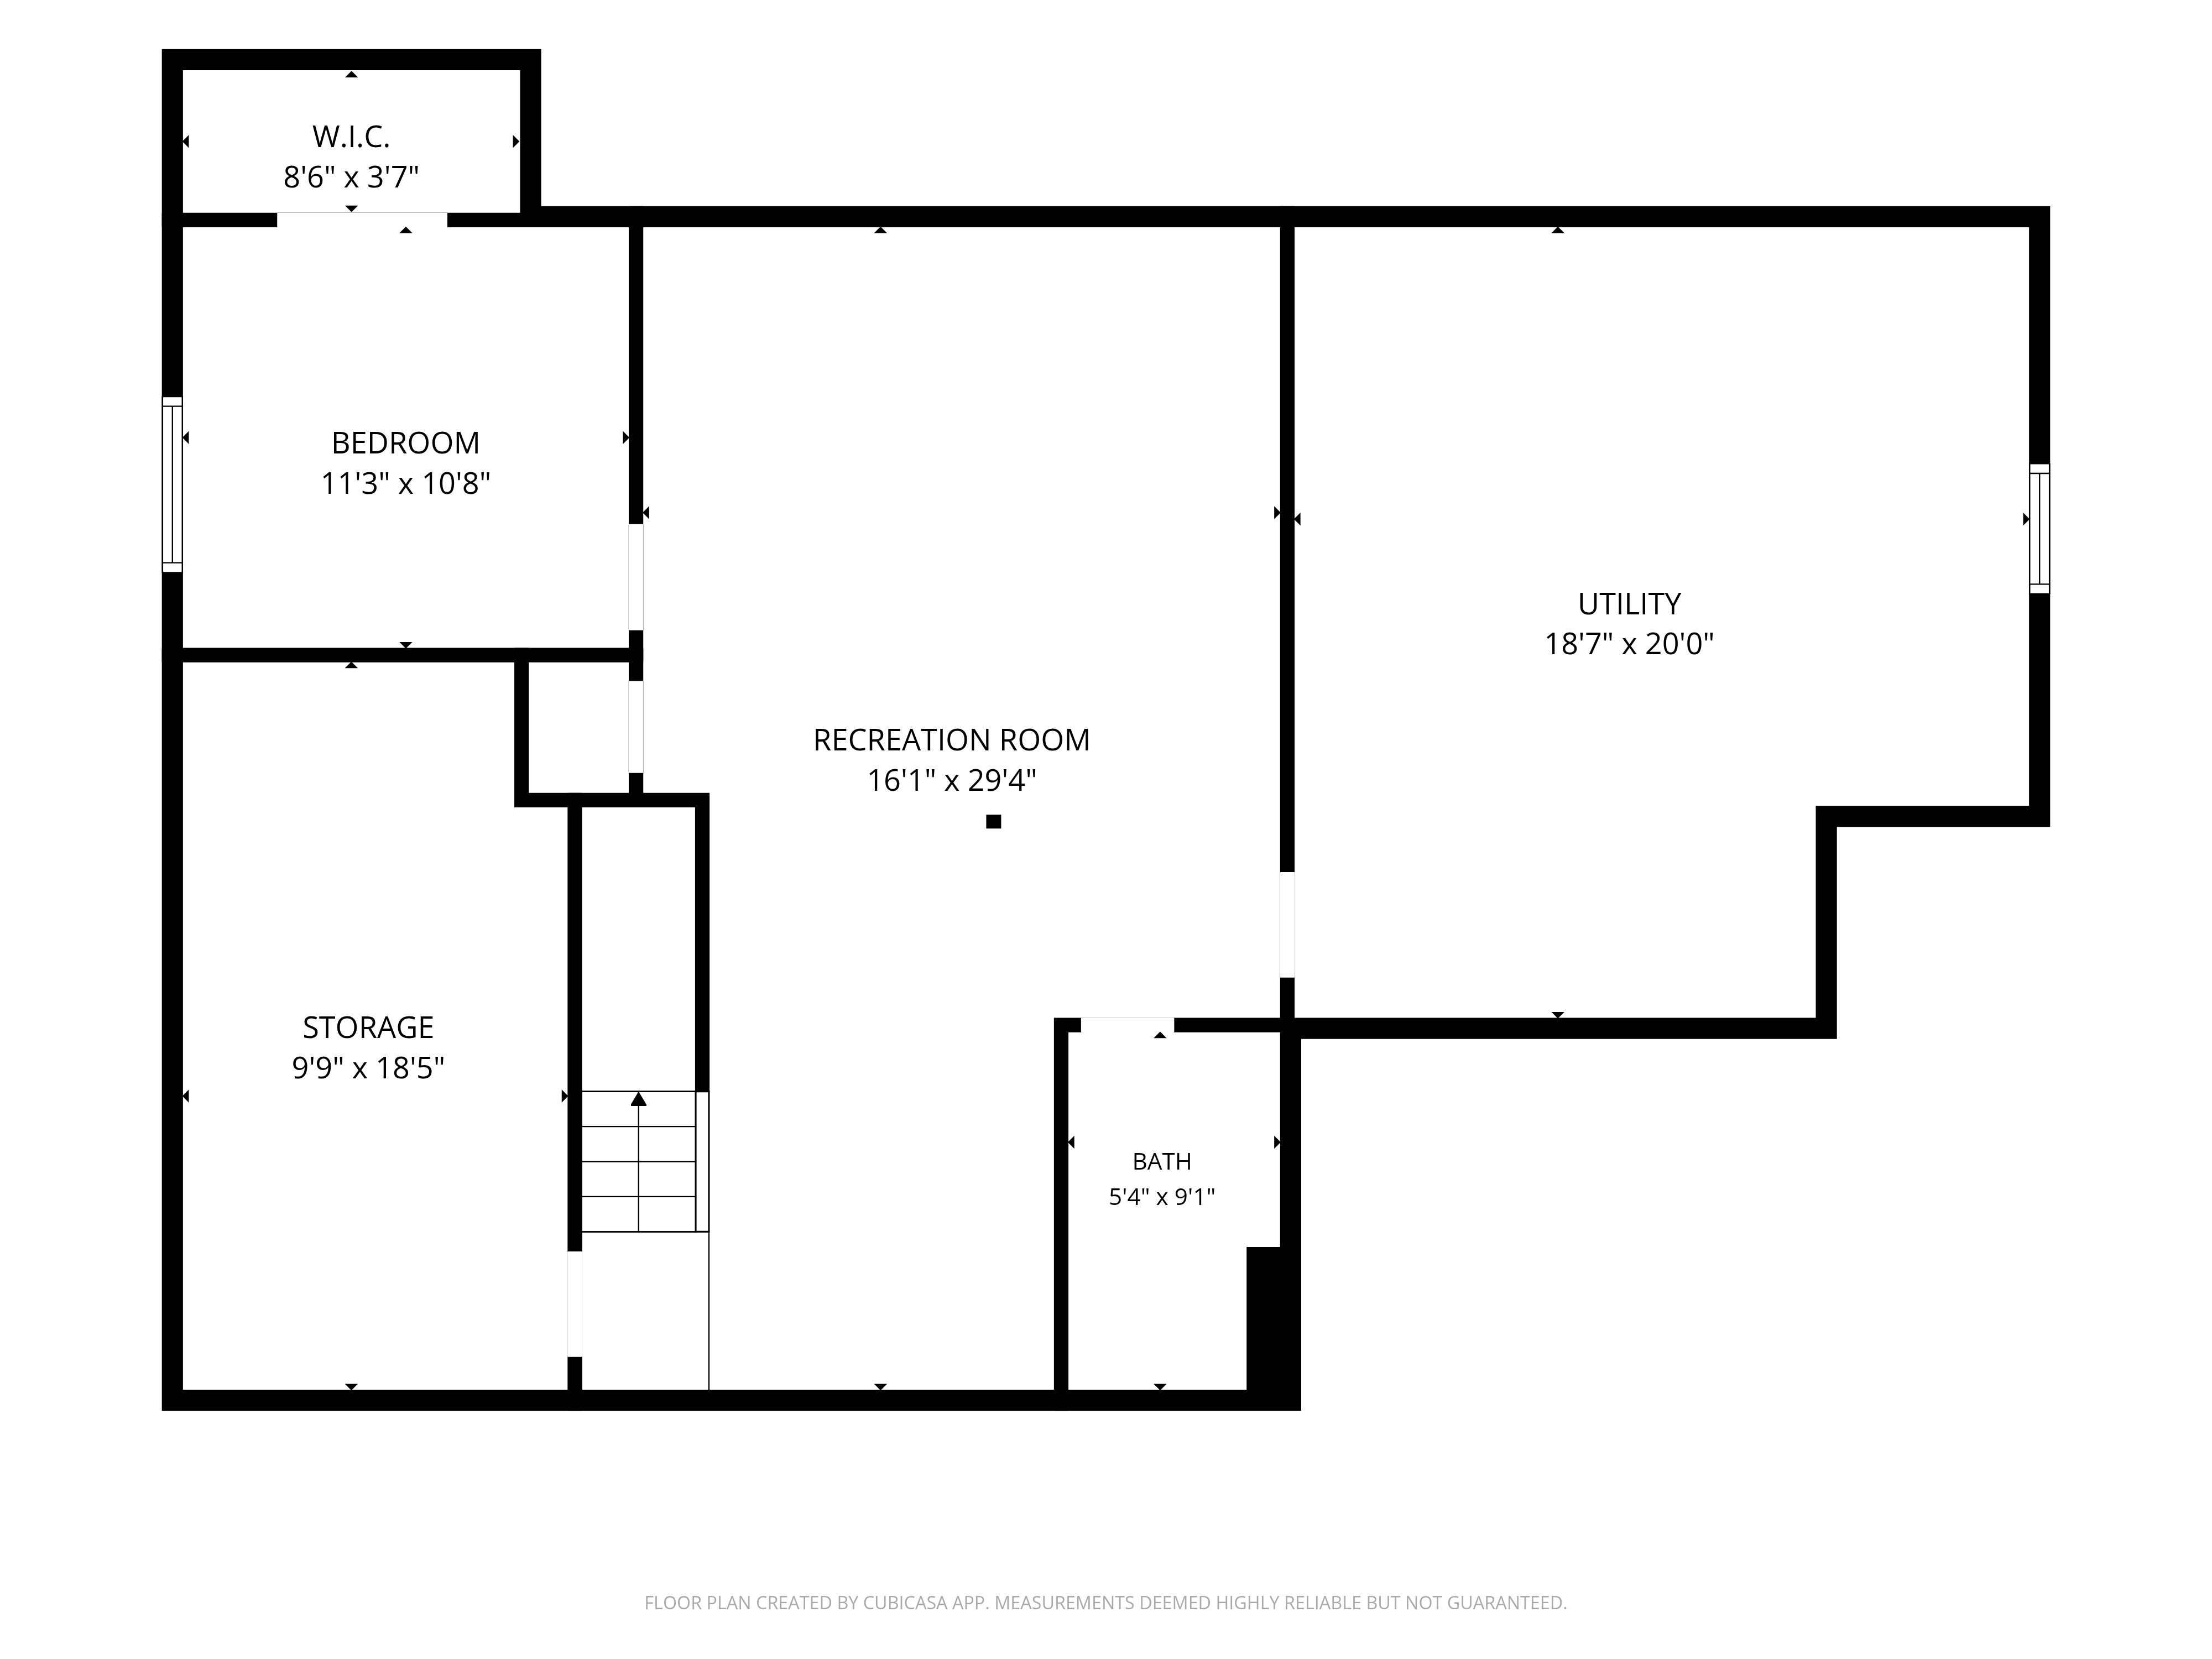
- Lower Level Family Room, 4th Bedroom, 3rd Bath & Storage
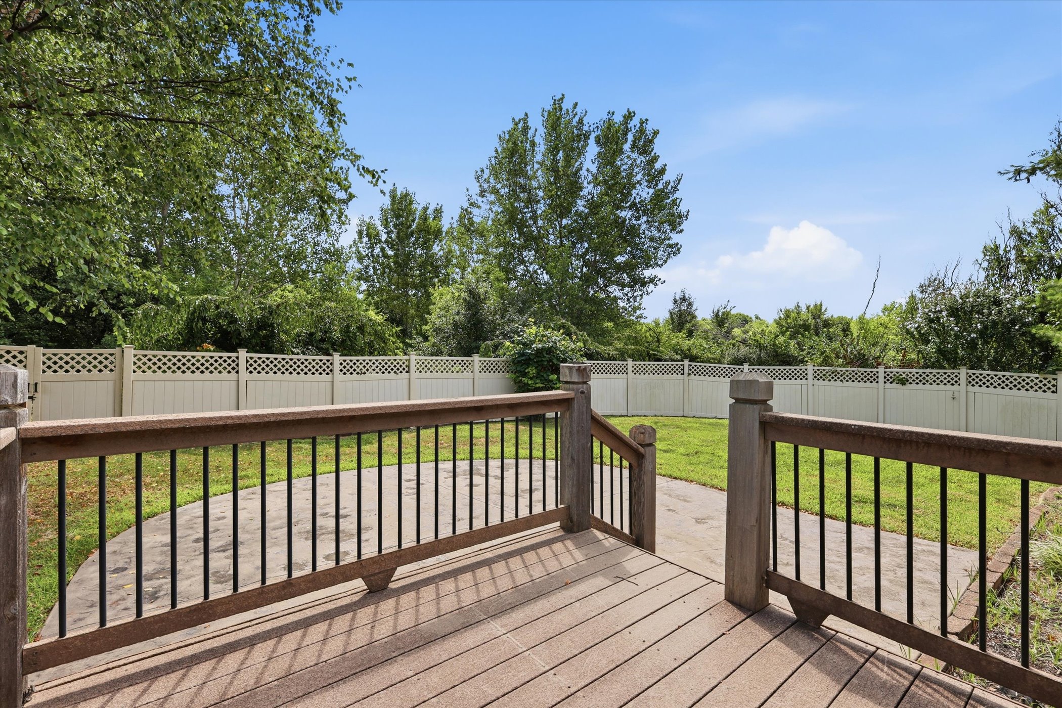
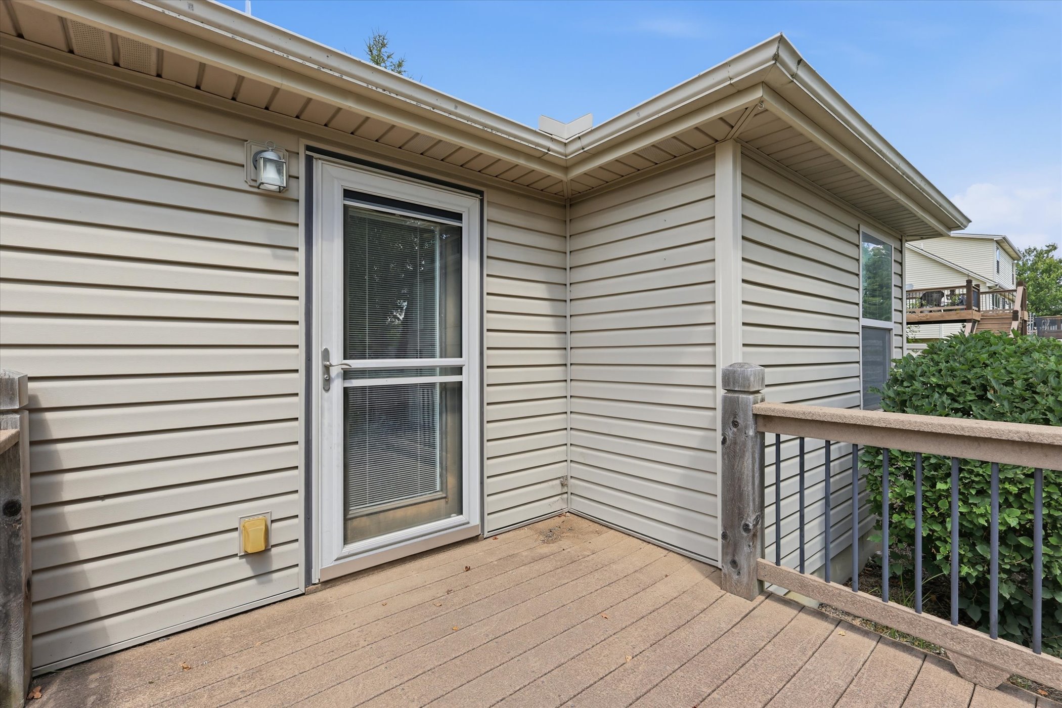
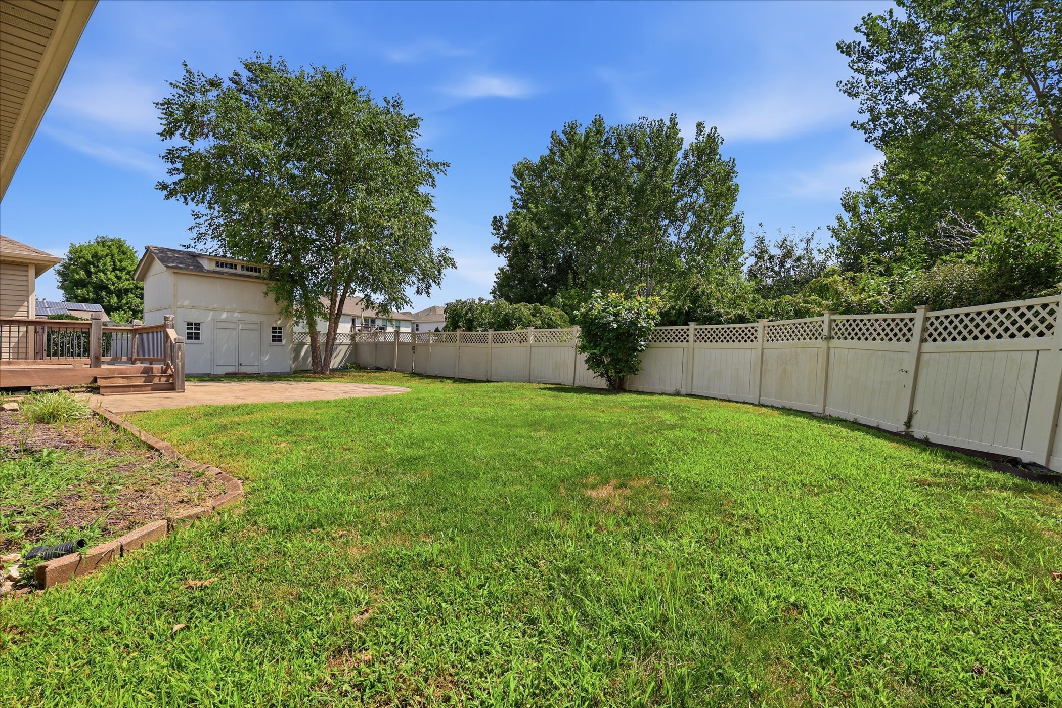
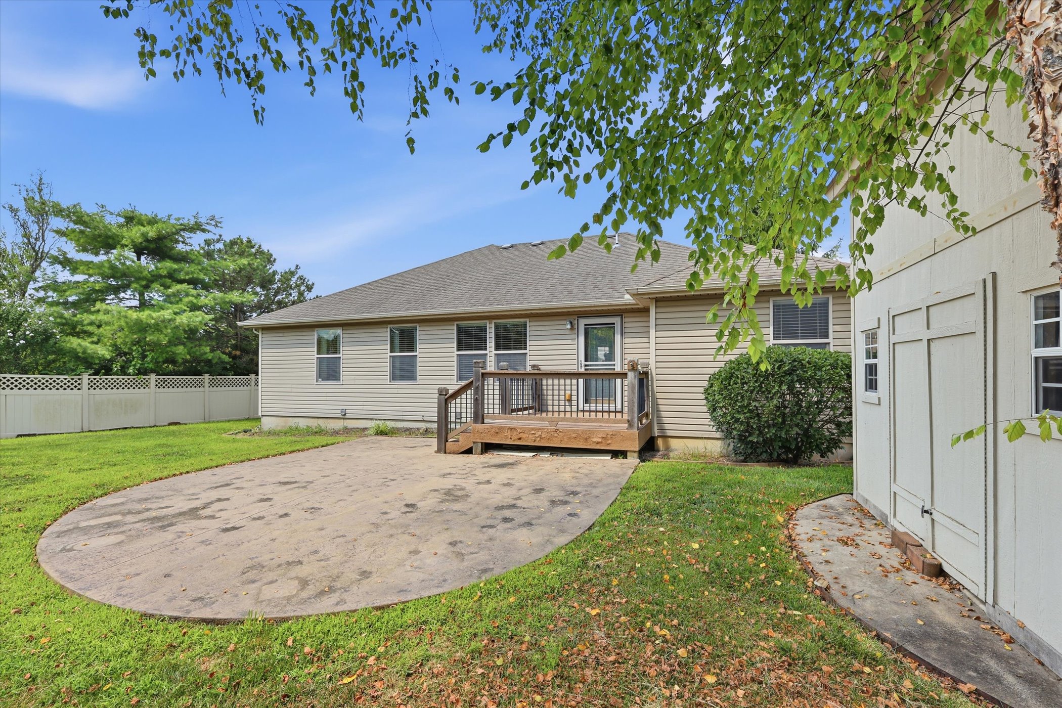
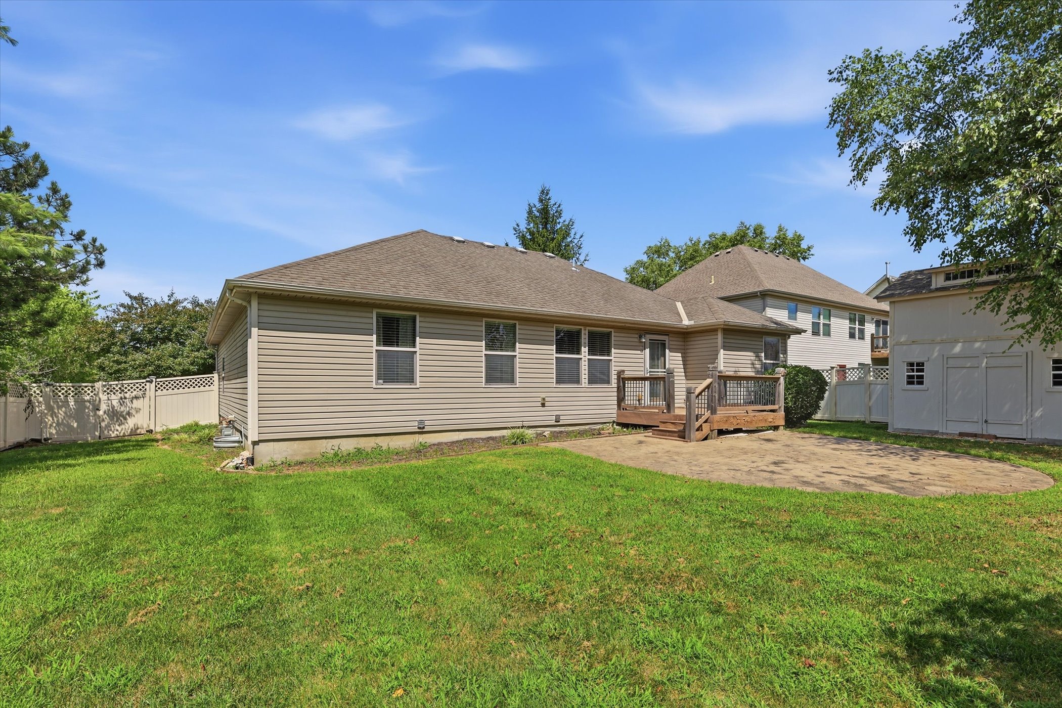
- Fenced Backyard, Deck, Patio & Large Storage Shed
Remarks
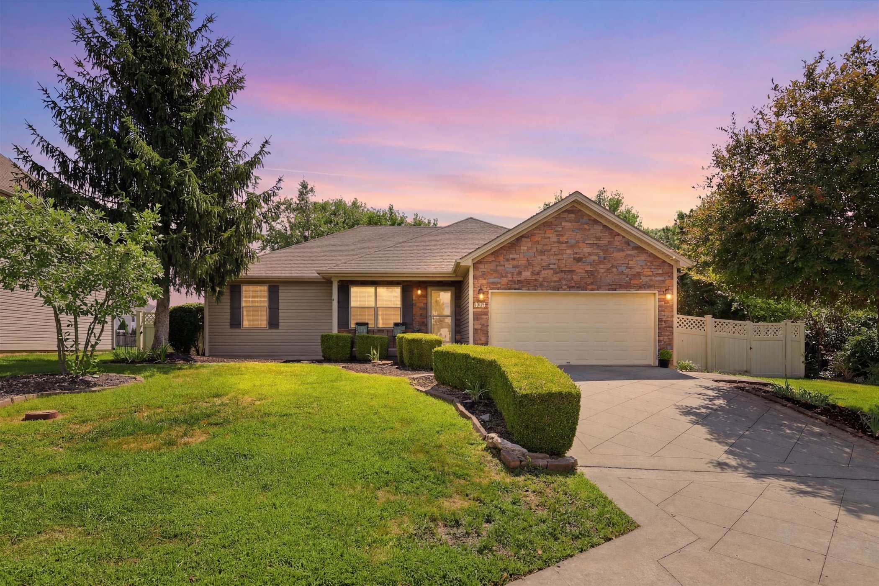
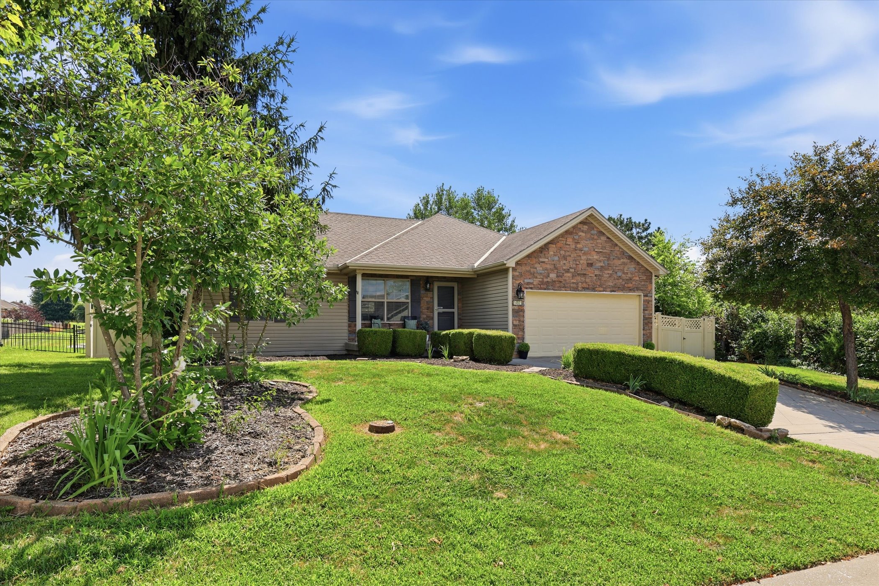
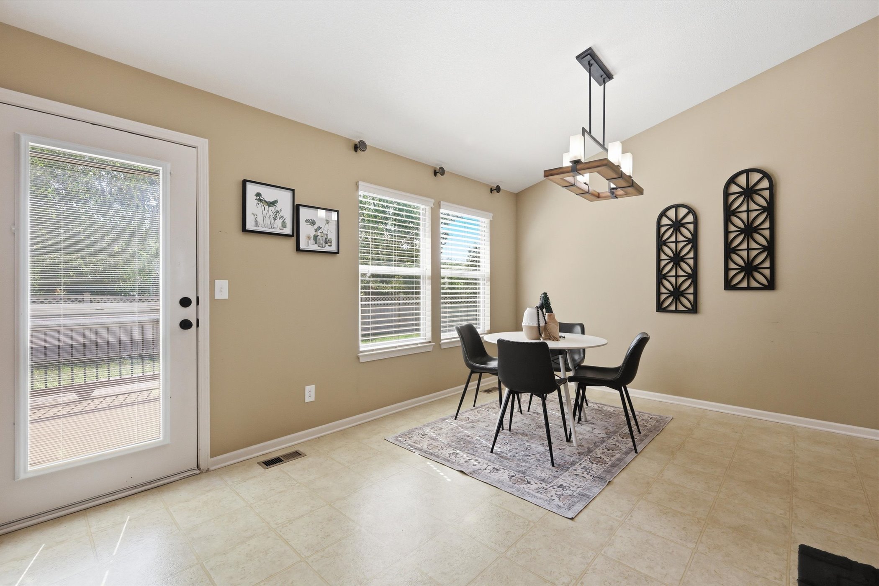
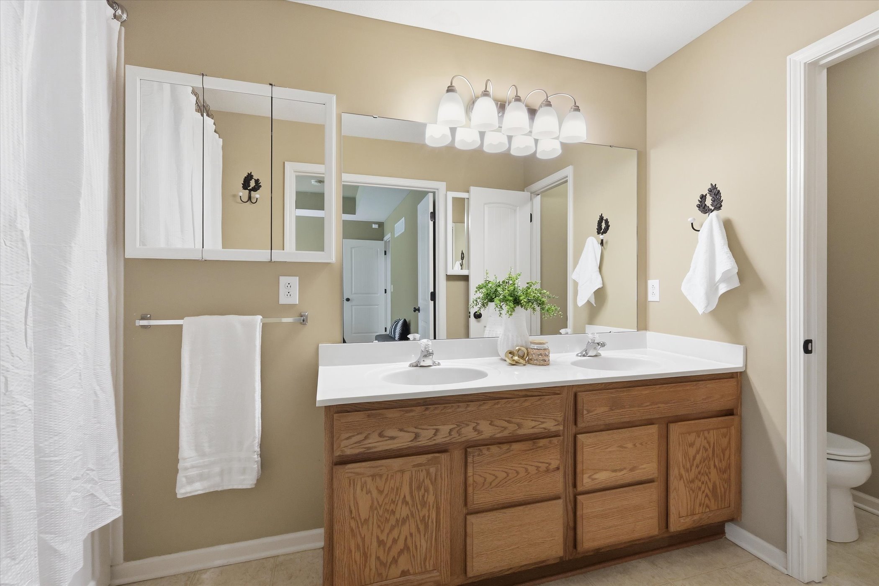
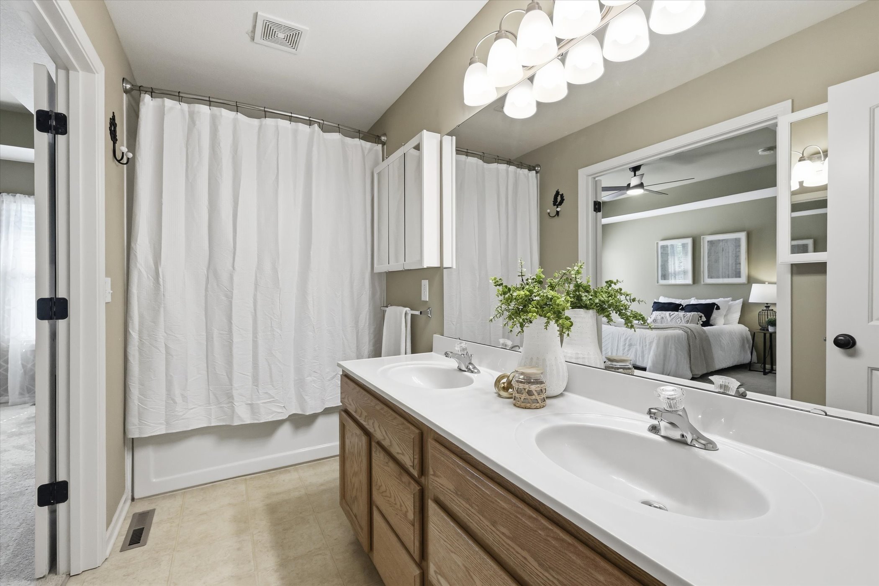
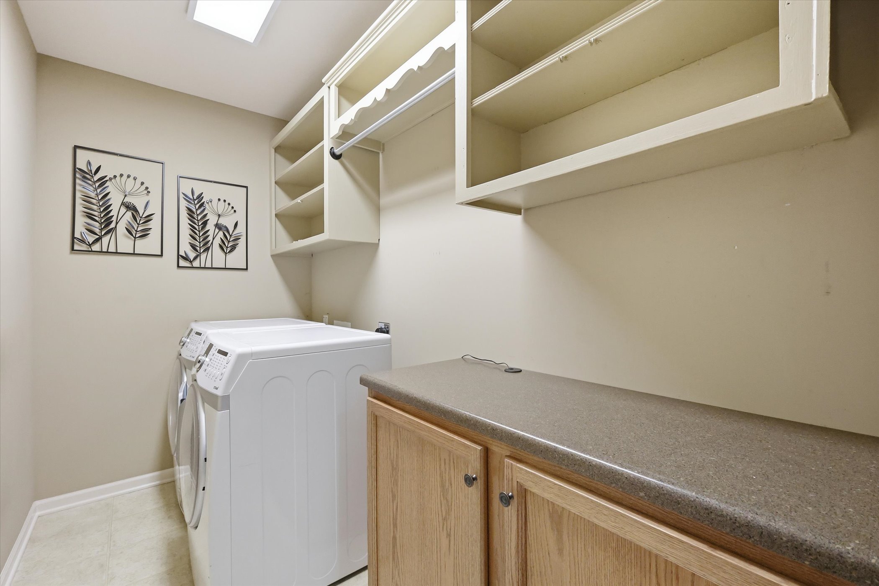
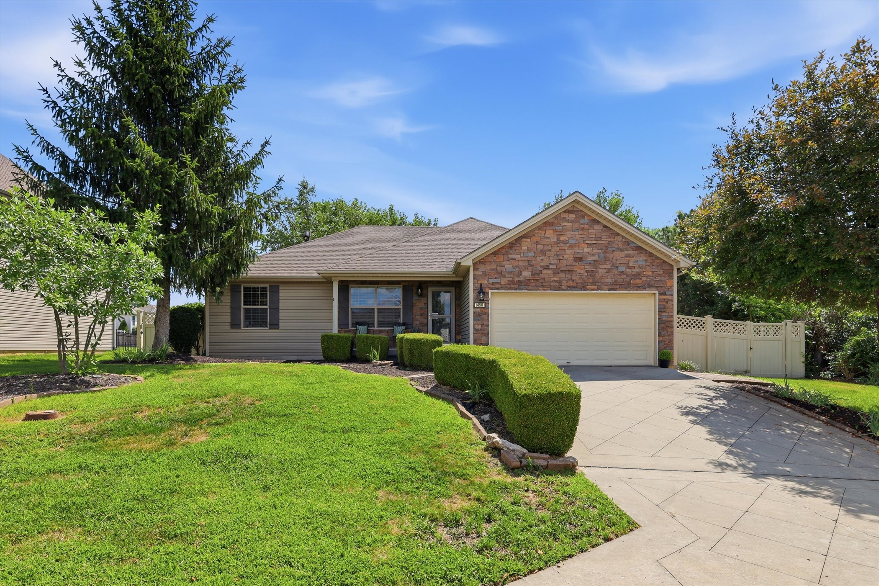
Former builder model ranch offering 4 bedrooms, 3 full bathrooms, a finished basement, and outstanding curb appeal in a quiet neighborhood. The open-concept floor plan features vaulted ceilings in the great room and kitchen, creating a bright and inviting space for everyday living and entertaining. Brand-new carpet has been installed in the great room, family room, and all four bedrooms. The desirable split-bedroom layout provides added privacy, with the spacious primary suite featuring a tray ceiling, walk-in closet with built-in shelving, double vanity, separate water closet, and shower/tub combination.The fully equipped eat-in kitchen offers a breakfast bar, dining area, ample cabinet and counter space, and includes the refrigerator, range, microwave, dishwasher, and disposal. A convenient main-level laundry room with built-in cabinetry includes the washer and dryer. The finished lower level adds valuable living space with a large family room, fourth bedroom, full bath, abundant storage, and a stand-alone freezer.
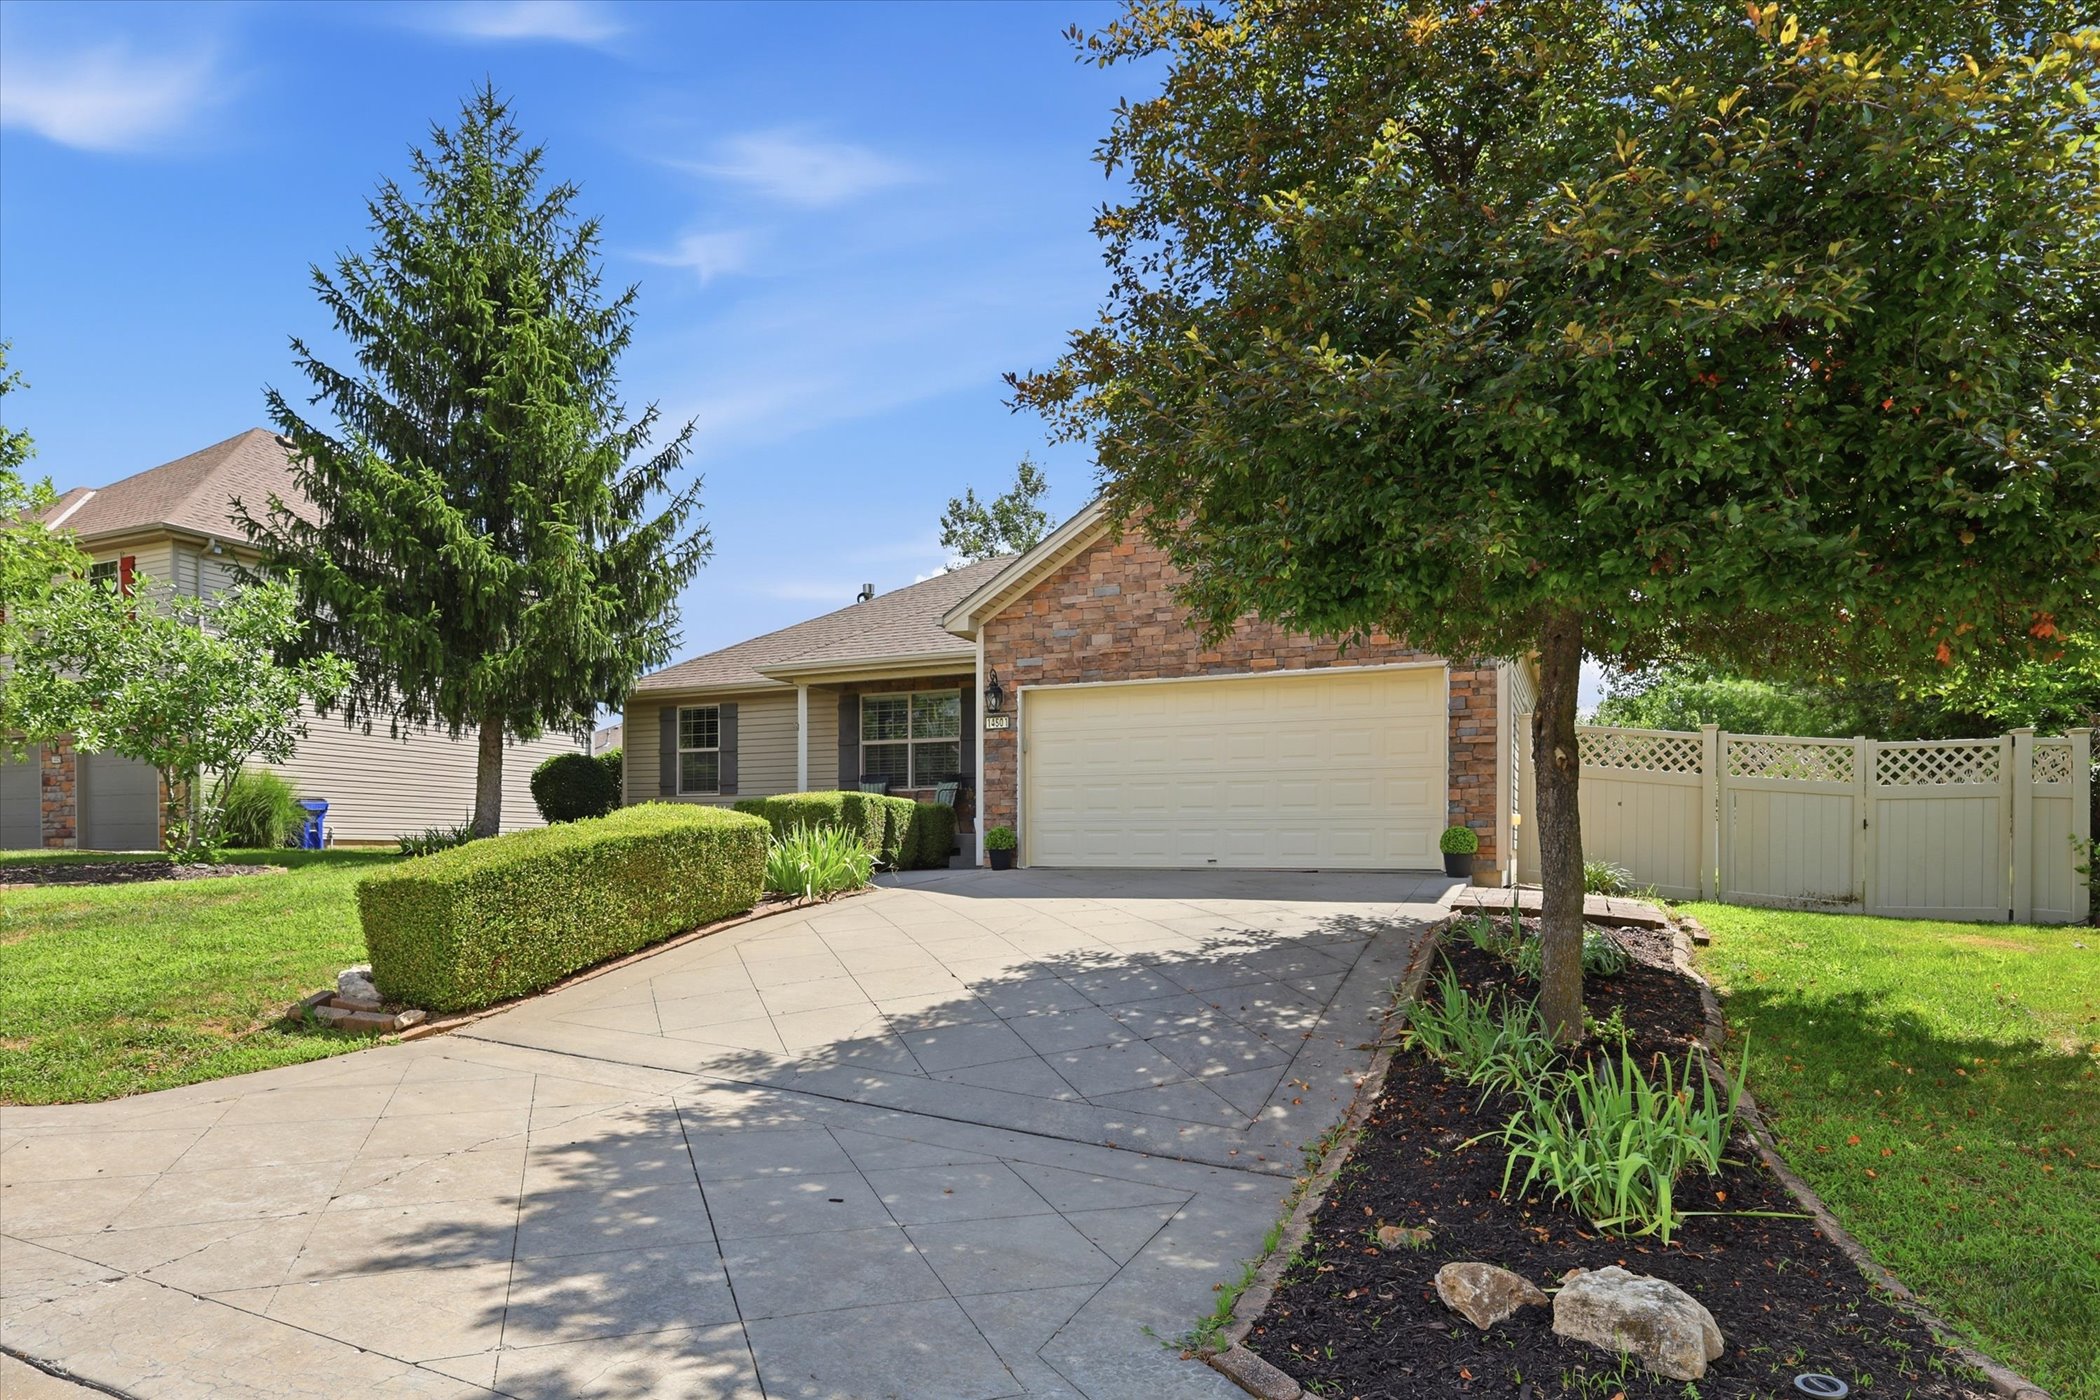
Enjoy outdoor living in the fully fenced backyard complete with a deck, spacious patio, and oversized storage shed. The beautifully landscaped front yard enhances the home's curb appeal, while the attached two-car garage provides everyday convenience. Combining quality craftsmanship, a functional ranch floor plan, fresh updates, generous storage, and move-in-ready condition, this home is ready for its next owner.
General Information
Zoning:
Residential
School District:
Grandview
APN:
68-430-06-17-00-0-00-000
Annual Property Tax:
$3912
HOA Dues:
$360/yr
County:
Jackson
Subdivision:
Sunrise Farms
Building Details
Year Built:
2008
# of Stories:
1
Roof Type:
Composition
Style:
Ranch, Traditional
Heating/Ventilation:
Forced Air Electric
Air Conditioning:
Central Electric
Sewer:
City/Public
Water:
City/Public
Garage:
2-Car, Attached, Opener
Exterior:
Stone Trim, Vinyl Siding
Basement:
Egress Window, Finished, Full
Rooms:
12
Amenities
- Automatic Sprinklers
- Built-ins
- Carpet
- Ceiling Fan(s)
- Central A/C
- Central Heat
- Deck
- Dishwasher
- Dryer
- Garage
- Garbage Disposal
- Landscaped Front Yard
- Lawn
- Microwave
- Patio
- Porch
- Range / Oven
- Refrigerator
- Smoke Detectors
- Storage Area
- Storage Shed
- Vaulted Ceilings
- Walk-in Closet
- Washer


Compass Realty Group
900 W 48th Place
Suite 120
Kansas City, MO 64112
(816) 280-2773
